

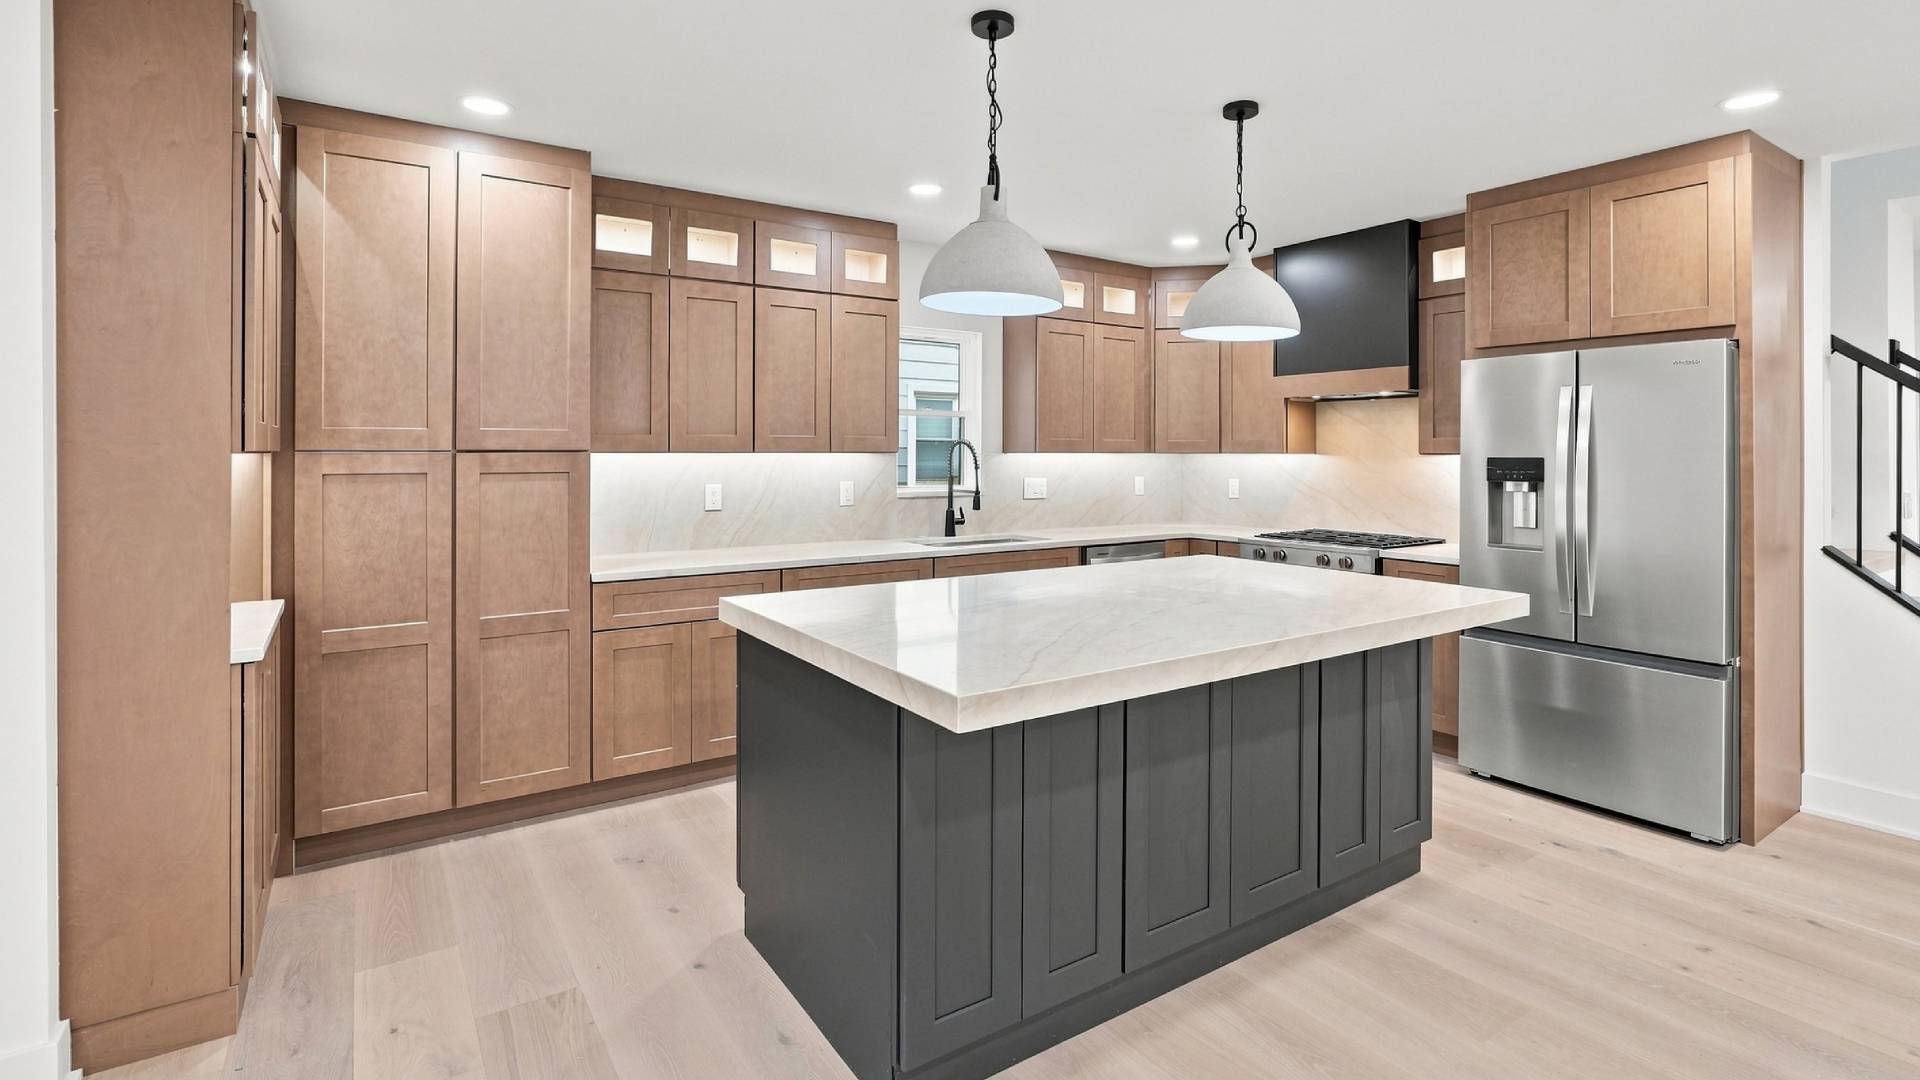
17 Nov The Detroit Cabinet Supplier Playbook: Plans, 3D CAD, Product Tiers, and Material Packages
A Faster, More Controlled Way to Source Cabinets for Metro Detroit Projects
Cabinet purchasing can either keep a project moving or become the reason schedules slip, budgets expand, and trade partners lose confidence. For homeowners, investors, builders, remodelers, and house flippers throughout Metro Detroit, the strongest cabinet-buying process is not simply about selecting a door style. It is about turning project plans into a coordinated order with clear product tiers, reliable specifications, accurate layouts, and practical logistics.
Ridge Cabinetry helps customers move from initial ideas and field dimensions to cabinetry, countertops, flooring, and delivery coordination through one organized process. From our Royal Oak showroom, we serve Oakland County, Wayne County, Macomb County, Washtenaw County, Detroit, and surrounding Michigan markets with solutions ranging from ready-to-assemble stock cabinets to semi-custom and luxury custom cabinetry.
Whether you are planning a single kitchen renovation, managing a multi-unit investment portfolio, or building a high-end residence, the objective is the same: make product decisions early, verify the design before ordering, and coordinate materials around the actual jobsite schedule.
Start With the Plan, Not the Cabinet Door
The most efficient cabinet projects begin with usable project information. A contractor may have architectural drawings, a homeowner may have a sketch with room measurements, and an investor may have a repeatable floor plan. Each can be a productive starting point when it is reviewed through a cabinet-specific lens.
Before selecting finishes or comparing cabinet prices, identify the details that influence the final order:
- Overall wall dimensions, ceiling heights, windows, doors, and soffits
- Plumbing, gas, electrical, HVAC, and venting locations
- Appliance specifications, including refrigerator depth and range width
- Kitchen island size, seating clearances, and traffic paths
- Cabinet storage requirements, such as drawers, pantry pull-outs, trash solutions, and appliance garages
- Countertop material preferences and backsplash planning
- Project budget, installation timeline, and desired delivery window
For kitchen cabinets in Royal Oak, MI, Detroit, Birmingham, Troy, Rochester Hills, Farmington Hills, and nearby communities, cabinet planning should also account for the reality of existing homes. Older properties often have walls that are not perfectly square, floors that vary in elevation, and mechanical conditions that are not obvious from a basic sketch. A layout should create a clear installation strategy rather than assume the room is ideal.
Why Cabinet-Specific Planning Matters
A conventional floor plan is important, but it may not show every detail necessary to finalize cabinet sizes. Cabinet design considers functional clearances, filler requirements, door swings, crown and light-rail allowances, countertop overhangs, and the relationship between cabinets and appliances.
When these details are handled before ordering, buyers can avoid common issues such as:
- Cabinet doors colliding with appliances or adjacent walls
- A refrigerator enclosure that is too shallow or too narrow
- Insufficient aisle space around an island
- Improper allowances for panels, trim, or filler strips
- Missed opportunities for useful storage
- Countertop seams placed in inconvenient or highly visible locations
Use Complimentary 3D CAD Layouts to Confirm the Project Before Ordering
A well-built 3D CAD rendering does more than make a kitchen look attractive. It serves as a decision-making and coordination tool. It gives homeowners confidence in the visual direction while giving contractors and investors a clearer basis for reviewing dimensions, cabinet quantities, and installation expectations.
Ridge Cabinetry provides complimentary 3D CAD design as part of a streamlined material-planning process. The goal is to help clients see how cabinetry will fit within the space before the order is released.
What a 3D Cabinet Layout Can Help You Evaluate
- Cabinet configuration: Base cabinets, wall cabinets, tall pantries, vanity cabinets, and specialty storage.
- Functional flow: Clear pathways among the sink, cooking zone, refrigerator, and prep areas.
- Proportions: The relationship between cabinets, ceilings, windows, islands, and appliances.
- Finish direction: Shaker cabinetry, slab fronts, framed styles, frameless cabinets, and coordinated hardware options.
- Material coordination: Cabinet finishes with quartz countertops, natural stone, backsplash selections, and LVP flooring.
- Scope clarity: A more organized cabinet list for contractors, installers, and procurement teams.
For a quick-turn rental renovation or house flip, the CAD review can support fast, repeatable choices. For a custom cabinetry project in Metro Detroit, it provides a foundation for refining details before the order enters production.
Laser Measurement Adds Confidence Where It Counts
Measurements should be treated as a critical project checkpoint, especially when cabinetry is being ordered for an existing space. Ridge Cabinetry offers free on-site laser measurement for qualifying projects, helping identify field conditions that can affect cabinet fit and countertop fabrication.
This approach is especially useful for kitchen remodels, bathroom vanities, laundry rooms, basement wet bars, and home office built-ins. Accurate field data supports better cabinet sizing, more dependable filler planning, and fewer last-minute adjustments during installation.
Choose the Right Product Tier for the Project, Not Just the Lowest Initial Price
Not every project needs full custom cabinetry, and not every project should rely on a basic stock line. The right cabinet tier depends on the schedule, investment strategy, finish expectations, room constraints, and long-term goals of the buyer.
Ridge Cabinetry organizes its cabinet offering around practical product tiers so customers can make faster, more confident decisions.
Tier 1: Quick-Ship and RTA Stock Cabinets for Speed and Budget Control
Ridge Quick-Ship and RTA stock lines are designed for projects where timing, value, and straightforward selection are the top priorities. These ready-to-assemble (RTA) and stock cabinet options are often an excellent fit for rental properties, investment renovations, entry-level remodels, resale projects, and jobs that need dependable cabinetry without a long custom production cycle.
Tier 1 is often the right choice when you need:
- Quick-ship essentials for a time-sensitive renovation
- Consistent cabinet selections across multiple investor properties
- Cost-effective shaker cabinetry or other popular door styles
- A practical solution for kitchens, baths, laundry rooms, or wet bars
- Organized material ordering for a flip or make-ready project
Stock and RTA cabinets are not a one-size-fits-all shortcut. A good design still matters. Using a clear plan and 3D CAD layout helps customers select available cabinet sizes strategically, reducing unnecessary gaps, awkward fillers, and inefficient layouts.
Tier 2: Semi-Custom Cabinetry for Greater Design Flexibility
For clients who need more finish choices, broader sizing options, and stronger design flexibility, Kith Kitchens offers a semi-custom path. This tier is well suited to homeowners, builders, and remodeling professionals who want an elevated result without moving fully into a luxury custom production process.
Semi-custom cabinetry may offer meaningful advantages for projects that require:
- More cabinet widths, heights, and configuration options
- Expanded paint, stain, and door-style selections
- Framed or frameless cabinet construction choices
- Specialty storage and functional accessories
- Better adaptation to distinctive room layouts
- A tailored look that supports higher resale or homeowner expectations
For kitchen and bath design across Metro Detroit, semi-custom cabinets provide a strong middle ground: more personalization than many stock programs while maintaining an efficient and disciplined purchasing process.
Tier 3: Full Custom and Luxury Cabinetry for Architectural Detail
High-end homes, unique floor plans, historic renovations, and design-forward projects often need cabinetry that goes beyond standard modifications. Ridge Cabinetry offers premium solutions from Pioneer Cabinetry and Wellborn Estate, including traditional inset cabinetry and detailed custom possibilities.
This tier is appropriate when the project calls for:
- Precise sizing for complex or unusually shaped rooms
- Luxury finishes, furniture-grade detailing, and advanced customization
- Traditional inset door construction or refined architectural styling
- Custom built-ins for offices, libraries, mudrooms, and entertainment spaces
- Integrated panels and premium appliance coordination
- A cabinet package designed around a long-term, high-value investment
Custom cabinetry Metro Detroit buyers should expect a more detailed review cycle. That additional planning is valuable because it allows the design, materials, and construction details to align with the architecture and performance expectations of the finished home.
Build a Coordinated Material Package Instead of Ordering in Silos
Cabinets are usually the visual and functional center of the room, but they are only one part of the material package. When cabinets, countertop surfaces, flooring, and project logistics are considered together, buyers can reduce avoidable conflicts between trades and make more cohesive finish selections.
Ridge Cabinetry supports single-point coordination across core interior materials, including:
- Cabinetry: Quick-ship, RTA stock, semi-custom, and luxury custom lines
- Countertops: Quartz, granite, and natural stone surfaces
- Flooring: Luxury vinyl plank (LVP) flooring and coordinated finishes
- Design services: 3D kitchen and bath design, layout review, and material guidance
- Project support: Measurement, delivery coordination, renovation support, and installation coordination
Cabinets and Countertops Need to Be Planned Together
Quartz countertops are a popular choice for kitchen and bath projects because they offer consistency, broad color selection, and durable everyday performance. However, countertop planning should begin while the cabinet layout is being finalized—not after the cabinets are already ordered.
Important countertop considerations include:
- Island dimensions and seating overhang requirements
- Sink base and cooktop cabinet sizing
- Potential seam locations
- Waterfall edges, full-height backsplashes, and mitered details
- Slab availability and overall material yield
- Timing for digital laser templating after cabinets are installed
For homeowners looking for quartz countertops in Royal Oak and throughout Metro Detroit, coordinating the cabinet and surface selection early can prevent a design from looking pieced together. It also helps contractors create a more realistic sequence for cabinet installation, templating, fabrication, and final countertop installation.
Flooring Should Support the Overall Finish Strategy
LVP flooring is a practical choice for many renovations, investment properties, and active households because it can provide the appearance of natural wood with resilient performance and manageable maintenance. The flooring tone should be reviewed alongside cabinet colors, wall finishes, and countertop samples.
A thoughtful palette can create contrast without visual clutter. For example, warm wood-look LVP can soften a white shaker kitchen, while lighter flooring can help darker cabinets feel more open and balanced. The key is to make these choices as part of a full room strategy rather than as isolated purchases.
How Trade Professionals and Investors Can Improve Procurement Velocity
For general contractors, developers, flippers, and property investors, cabinet procurement is not just a design decision—it is a workflow decision. A delayed cabinet order affects plumbing, electrical, drywall, flooring, countertops, appliance installation, punch-list work, and closing or leasing dates.
Ridge Cabinetry is structured to support B2B buyers who need a clearer path from scope review to coordinated material ordering.
A Practical Cabinet Procurement Workflow
- Submit plans, measurements, or a project scope. Start with available drawings, a site sketch, room dimensions, appliance details, or photos.
- Establish budget, timing, and product tier. Determine whether the project needs quick-ship RTA, semi-custom flexibility, or full custom capability.
- Review the 3D CAD layout. Confirm cabinet placement, storage priorities, functional clearances, and finish direction.
- Verify field conditions. Use on-site laser measurement when applicable to improve fit and reduce surprises.
- Finalize the material package. Coordinate cabinetry with countertops, flooring, accessories, and related finishes.
- Release a clear order. Confirm quantities, specifications, lead times, delivery details, and jobsite requirements.
- Plan delivery and installation sequencing. Align jobsite delivery with site readiness and the schedule of installers, countertop fabricators, and other trades.
This process is especially valuable for repeat buyers. Investors with recurring unit turns and contractors managing several jobs at once benefit from standardized cabinet packages, repeatable finish palettes, and a dependable source for design and material coordination.
Trade Pro Support for High-Volume Buyers
Ridge Cabinetry offers a Trade Pro Portal and dedicated investor-focused support for qualified high-volume buyers. Rather than treating every project as an isolated retail transaction, the goal is to help trade clients create a purchasing process that can scale.
Potential advantages for trade professionals include:
- Faster product-tier recommendations based on project goals
- Repeatable cabinet and finish packages for common layouts
- Centralized sourcing for cabinets, surfaces, and flooring
- More organized communication between the client, designer, and jobsite team
- Support with material planning and jobsite delivery coordination
Common Mistakes That Slow Down Cabinet Projects
The cabinet order is one of the most consequential material commitments in a renovation. Avoiding a few common mistakes can protect the schedule and improve the final result.
Choosing Cabinets Before Confirming Appliance Specifications
Appliances are not interchangeable from a cabinet-planning perspective. Refrigerator widths, depth requirements, microwave placement, range hoods, and dishwasher clearances all influence the layout. Obtain model specifications early whenever possible.
Waiting Too Long to Make Finish Decisions
Cabinet color, door style, countertop selection, and flooring tone affect one another. Delaying these decisions can create rushed choices later, especially when fabrication schedules and jobsite deadlines are approaching.
Assuming Every Wall Is Straight and Every Corner Is Square
Existing homes often require scribing, fillers, panels, or layout adjustments. Free on-site laser measurement can be a valuable step in identifying these conditions before cabinetry is ordered.
Comparing Only Cabinet Box Prices
A cabinet price alone does not reflect the complete cost of the project. Buyers should compare construction, finish quality, available sizes, accessory options, lead time, delivery needs, design support, and the potential cost of field modifications.
Ordering Materials Without a Delivery Plan
Cabinets need dry, secure storage and a jobsite that is ready to receive them. Confirm access conditions, staging space, delivery timing, and who will inspect materials upon arrival. A coordinated delivery plan can reduce damage, handling issues, and downtime for installers.
Cabinet Solutions for More Than the Kitchen
While kitchens are often the largest cabinet investment, many Metro Detroit properties benefit from a broader room-by-room strategy. A cohesive cabinet package can improve function and resale appeal throughout the home.
- Bathroom vanities: Improve storage, support durable countertop selections, and create a more polished finished space.
- Laundry rooms: Add utility cabinets, tall storage, folding areas, and practical organization.
- Mudrooms: Incorporate benches, lockers, hooks, upper storage, and durable flooring transitions.
- Home office built-ins: Create dedicated work zones with cabinetry designed around technology, files, and display needs.
- Basement wet bars: Add useful entertaining space with base cabinets, beverage storage, countertops, and sink planning.
Using one supplier to coordinate these room solutions can simplify finish consistency and reduce the need to manage multiple product sources.
Serving Royal Oak, Detroit, and the Greater Michigan Market
Ridge Cabinetry is conveniently located at 4320 Rochester Rd, Royal Oak, MI 48073, with logistics and supply support in Ferndale. We serve homeowners and trade professionals throughout Metro Detroit, including Royal Oak, Detroit, Ferndale, Birmingham, Bloomfield Hills, Troy, Rochester, Rochester Hills, Auburn Hills, Southfield, Farmington Hills, Pontiac, Warren, Sterling Heights, Shelby Township, Macomb County, Oakland County, Wayne County, and Washtenaw County.
Statewide Michigan options are also available for projects that require a dependable cabinet and material partner beyond the immediate Metro Detroit area.
Move From Plans to a Coordinated Cabinet and Material Order
The best cabinet process brings design, procurement, and jobsite execution together early. Whether you need RTA stock cabinets in Detroit, semi-custom cabinetry for a home renovation, premium inset cabinets for a luxury project, or a coordinated package of cabinets, quartz, and LVP flooring, Ridge Cabinetry can help create a clear path forward.
Request your Detroit trade cabinet quote and complimentary 3D CAD layout to move from plans to a coordinated material order.
Contact Ridge Cabinetry at (248) 313-8901 or sales@ridgecabinetry.com, or visit the showroom at 4320 Rochester Rd, Royal Oak, MI 48073.






Sorry, the comment form is closed at this time.