Kitchen & Bath Design
Plan islands, pantry storage, vanity layouts, and connected finishes for the rooms you use most.
Explore This Room →

TAILORED CABINETRY & SURFACES
From kitchens and primary baths to basement wet bars and mudroom drop zones—explore cabinetry and storage planned around each space in your home.
REQUEST FREE 3D ROOM DESIGN FREE 3D ROOM DESIGN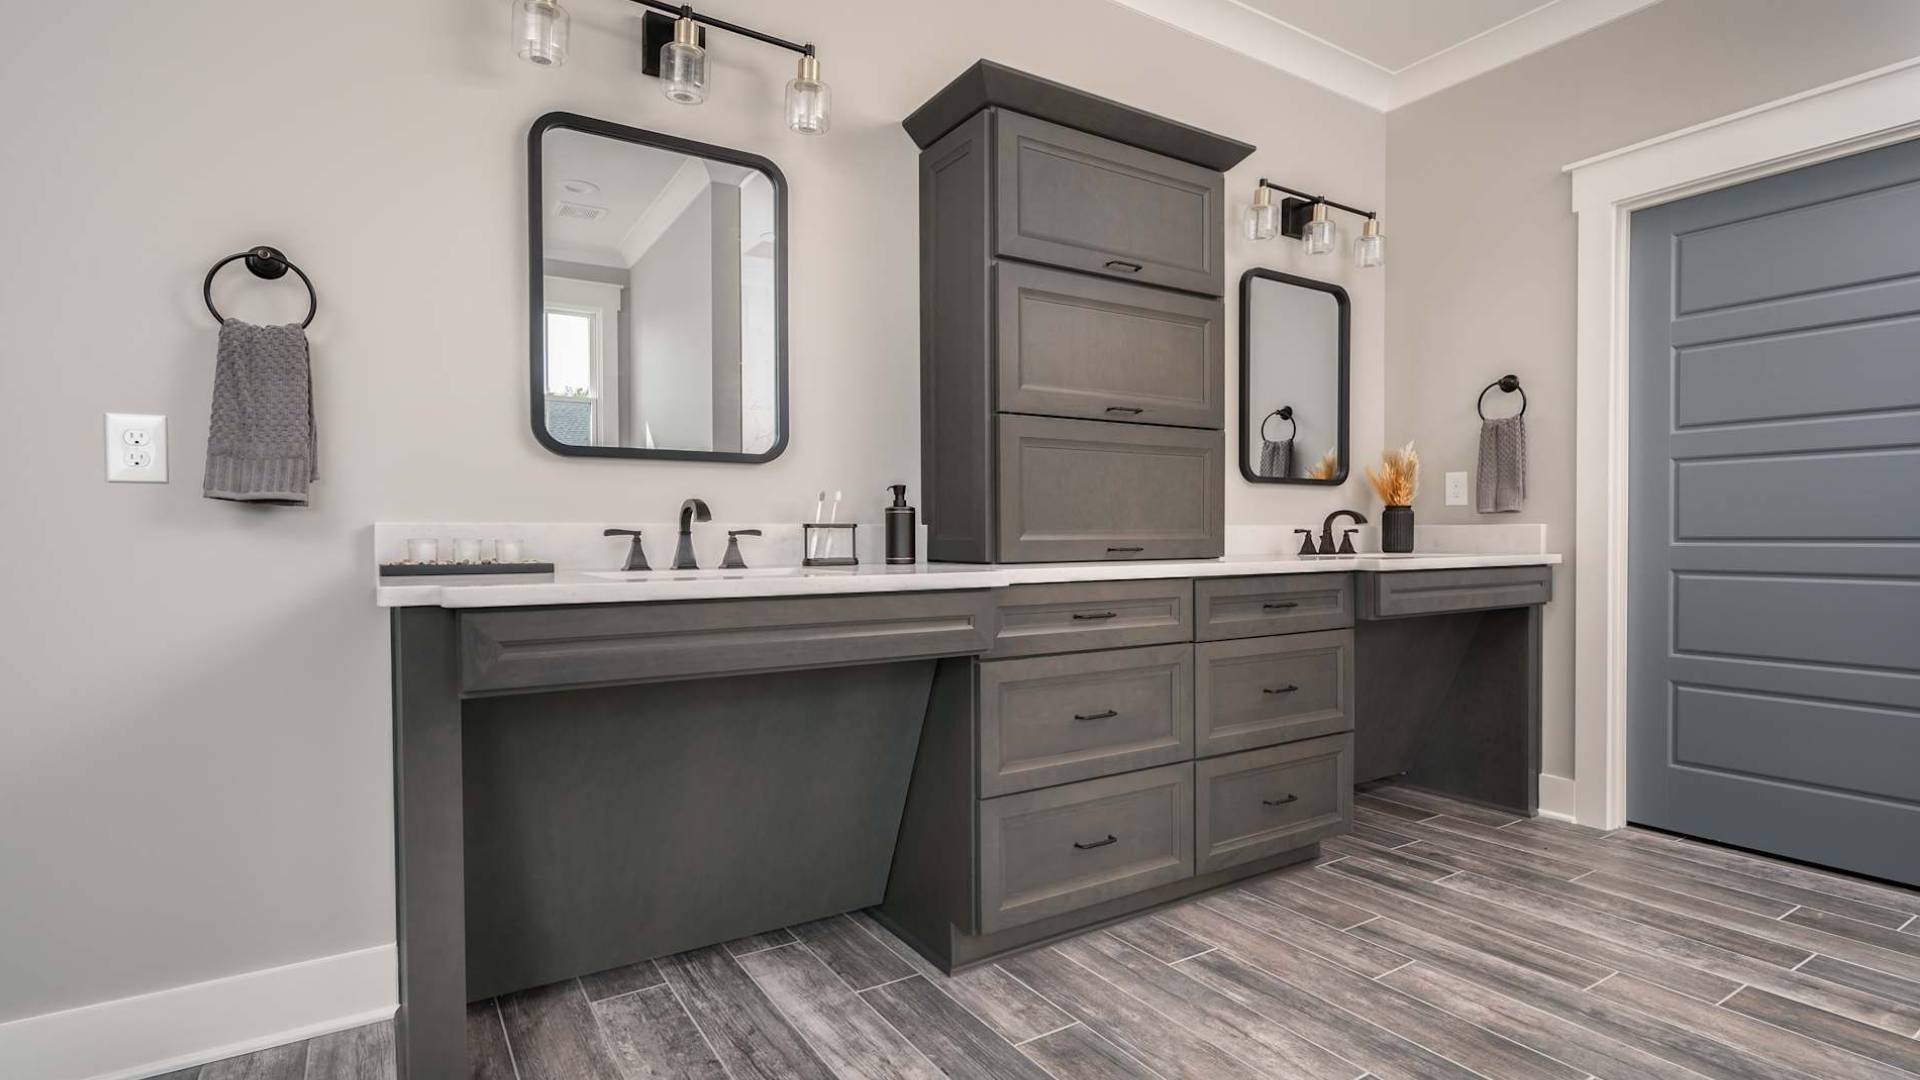
Different rooms. One coordinated home.
Bring design, cabinetry, surfaces, flooring, and jobsite logistics together around the way you live.
FIND YOUR ROOM. SOLVE THE EVERYDAY FRICTION.
Select a room to explore layout challenges, practical storage ideas, and coordinated material options.
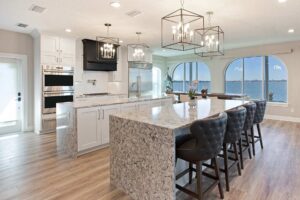
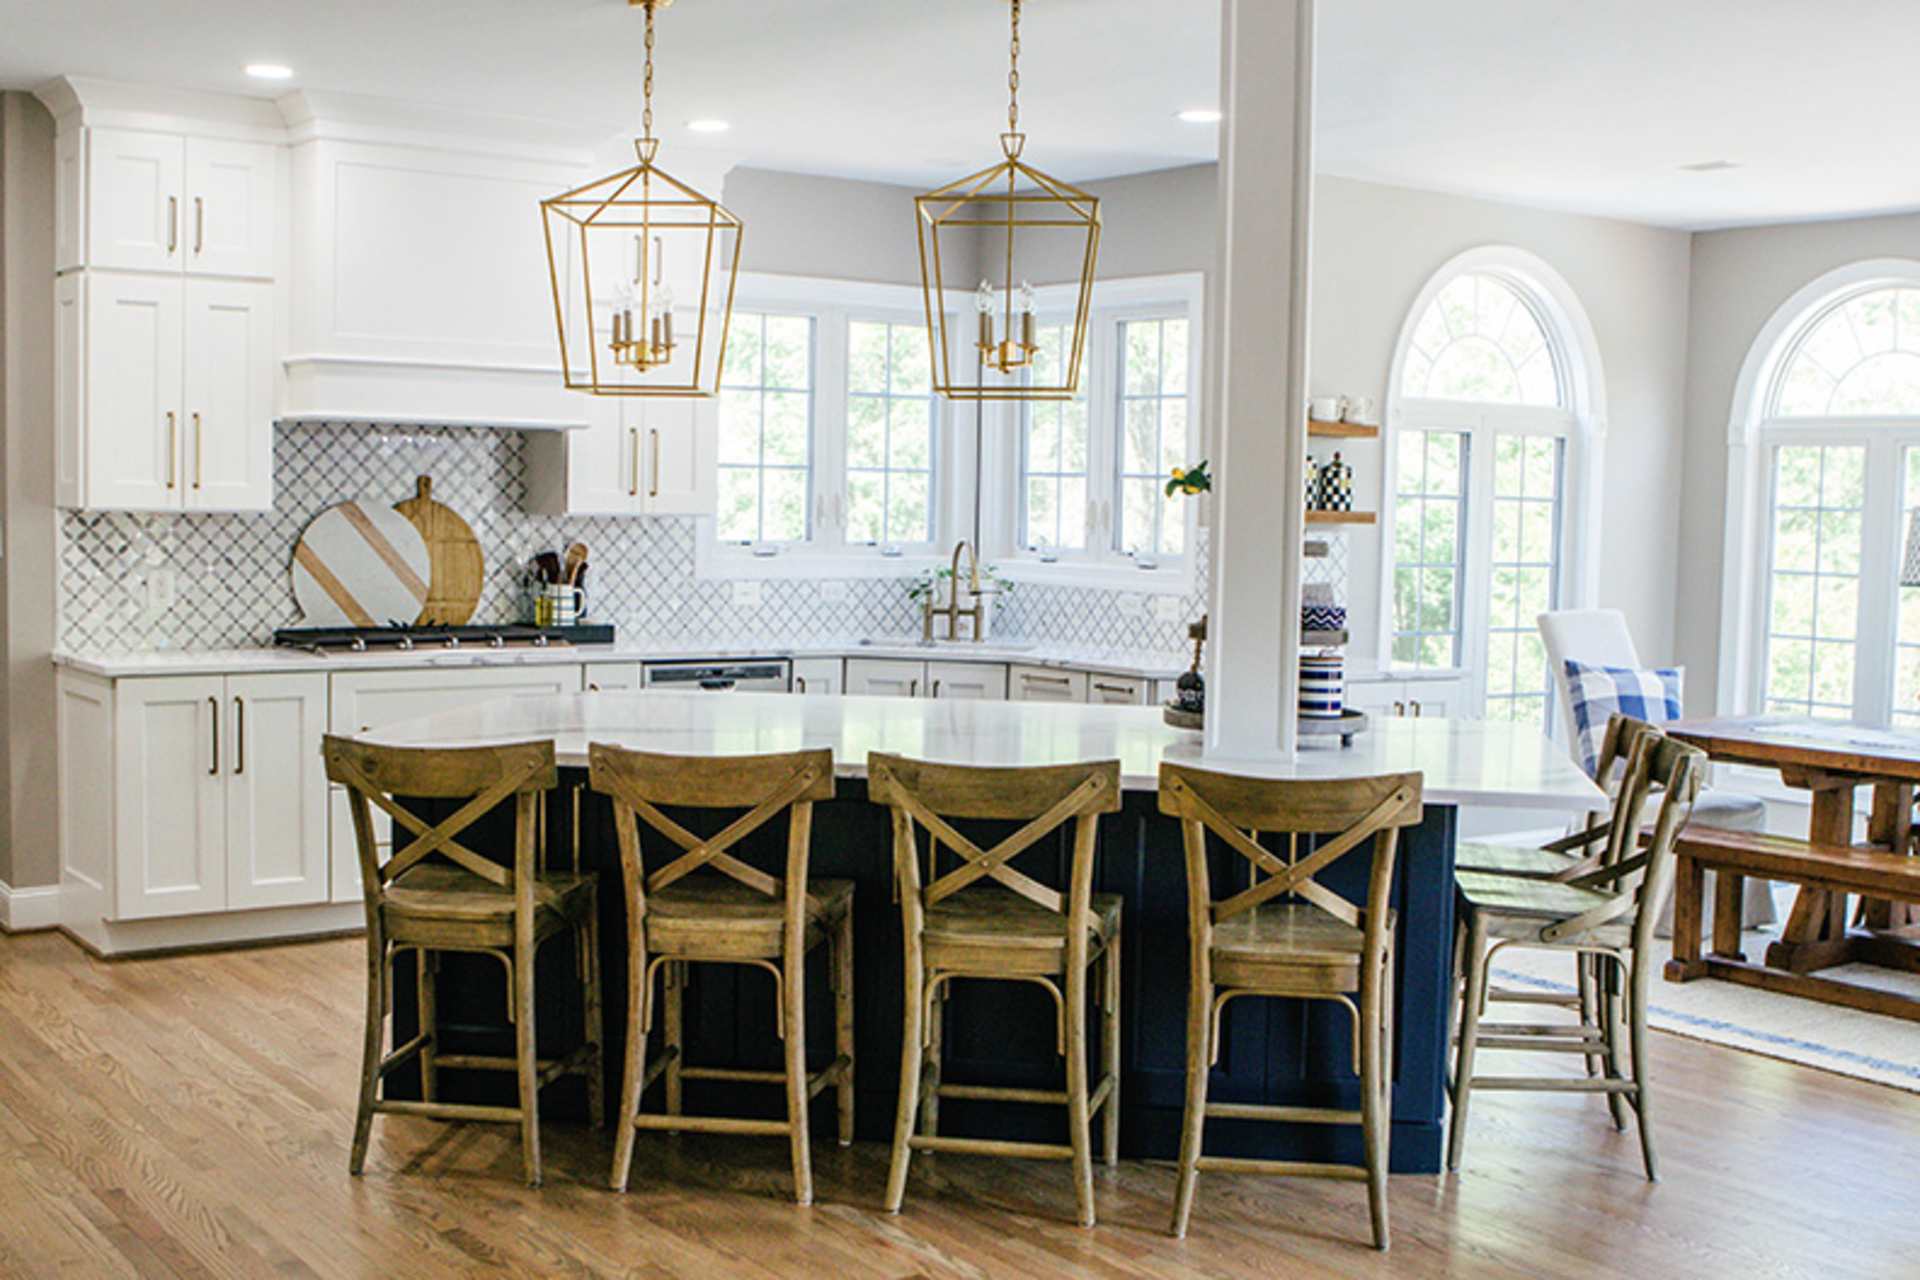
Plan islands, pantry storage, vanity layouts, and connected finishes for the rooms you use most.
Explore This Room →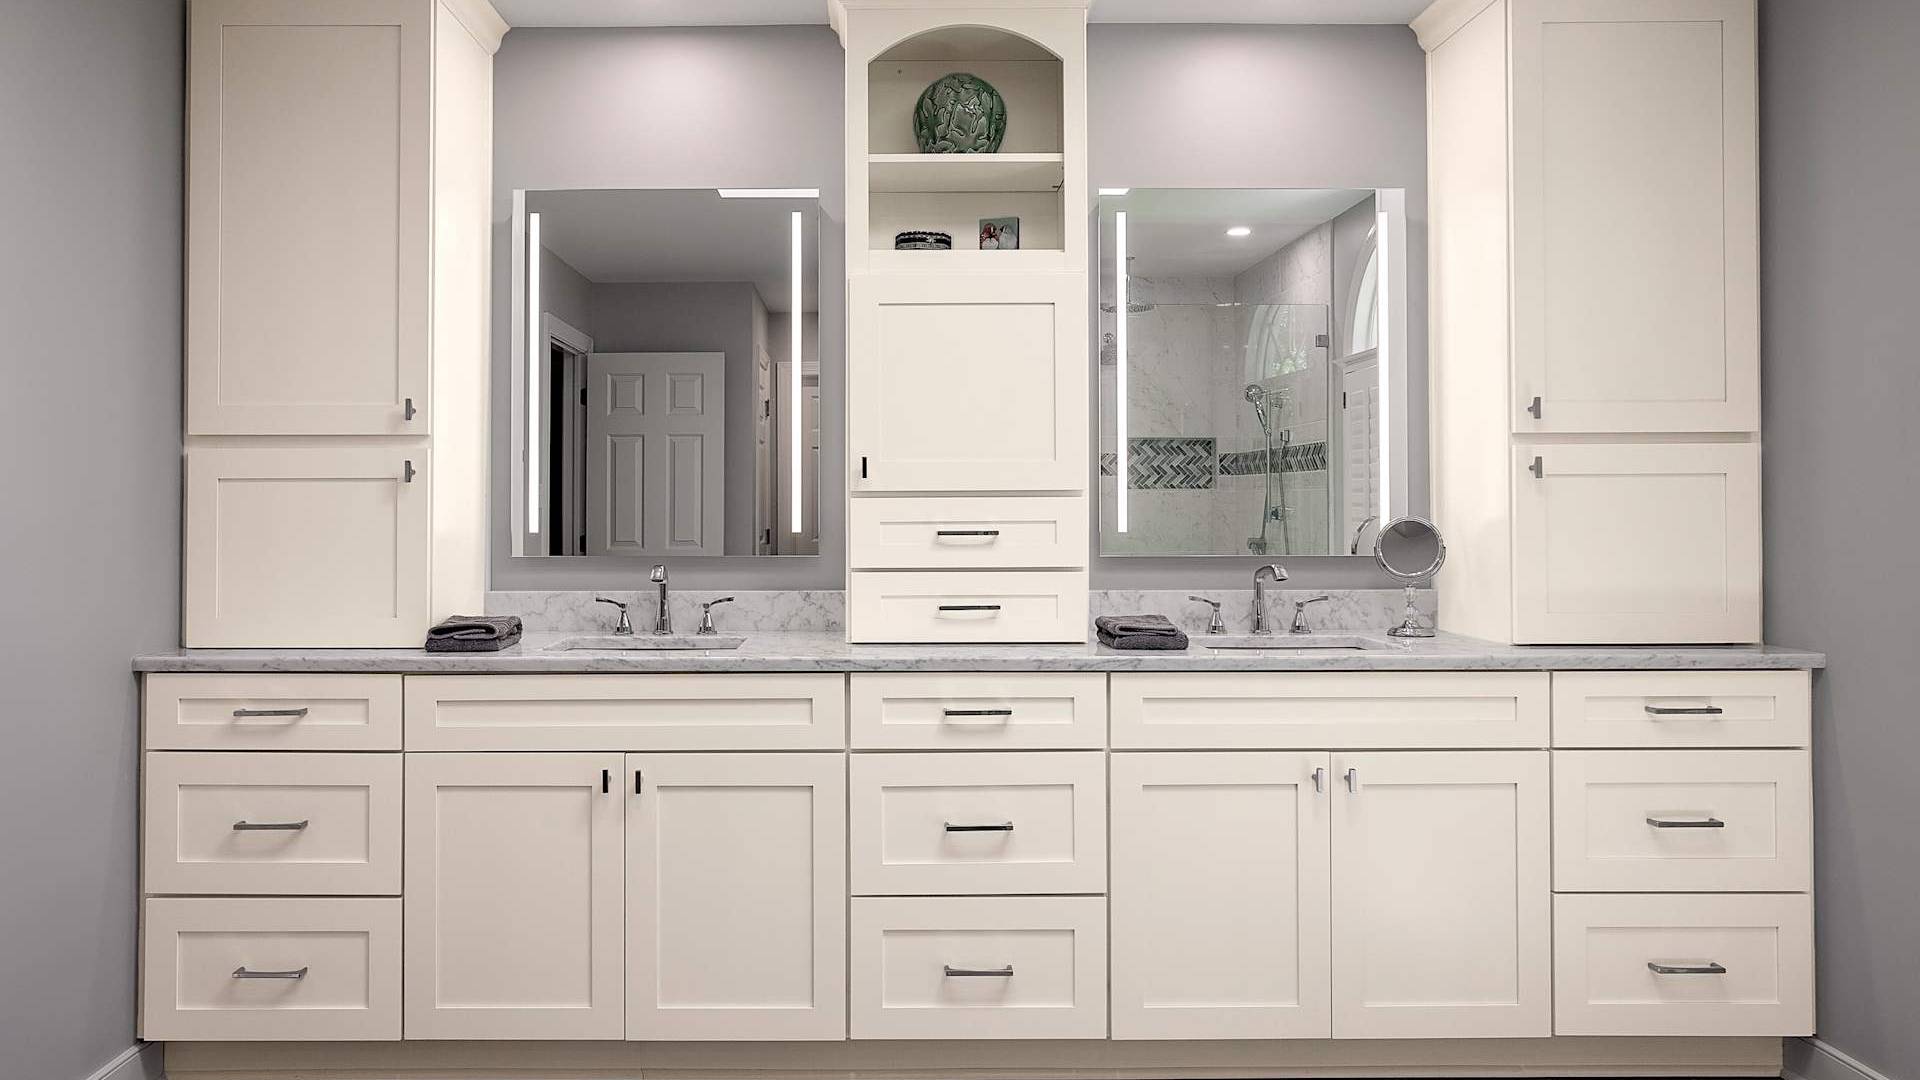
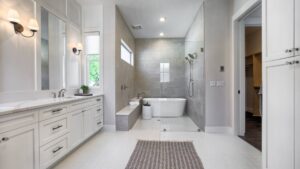
Explore measured vanity runs, practical plumbing-clearance storage, and custom quartz tops.
Explore This Room →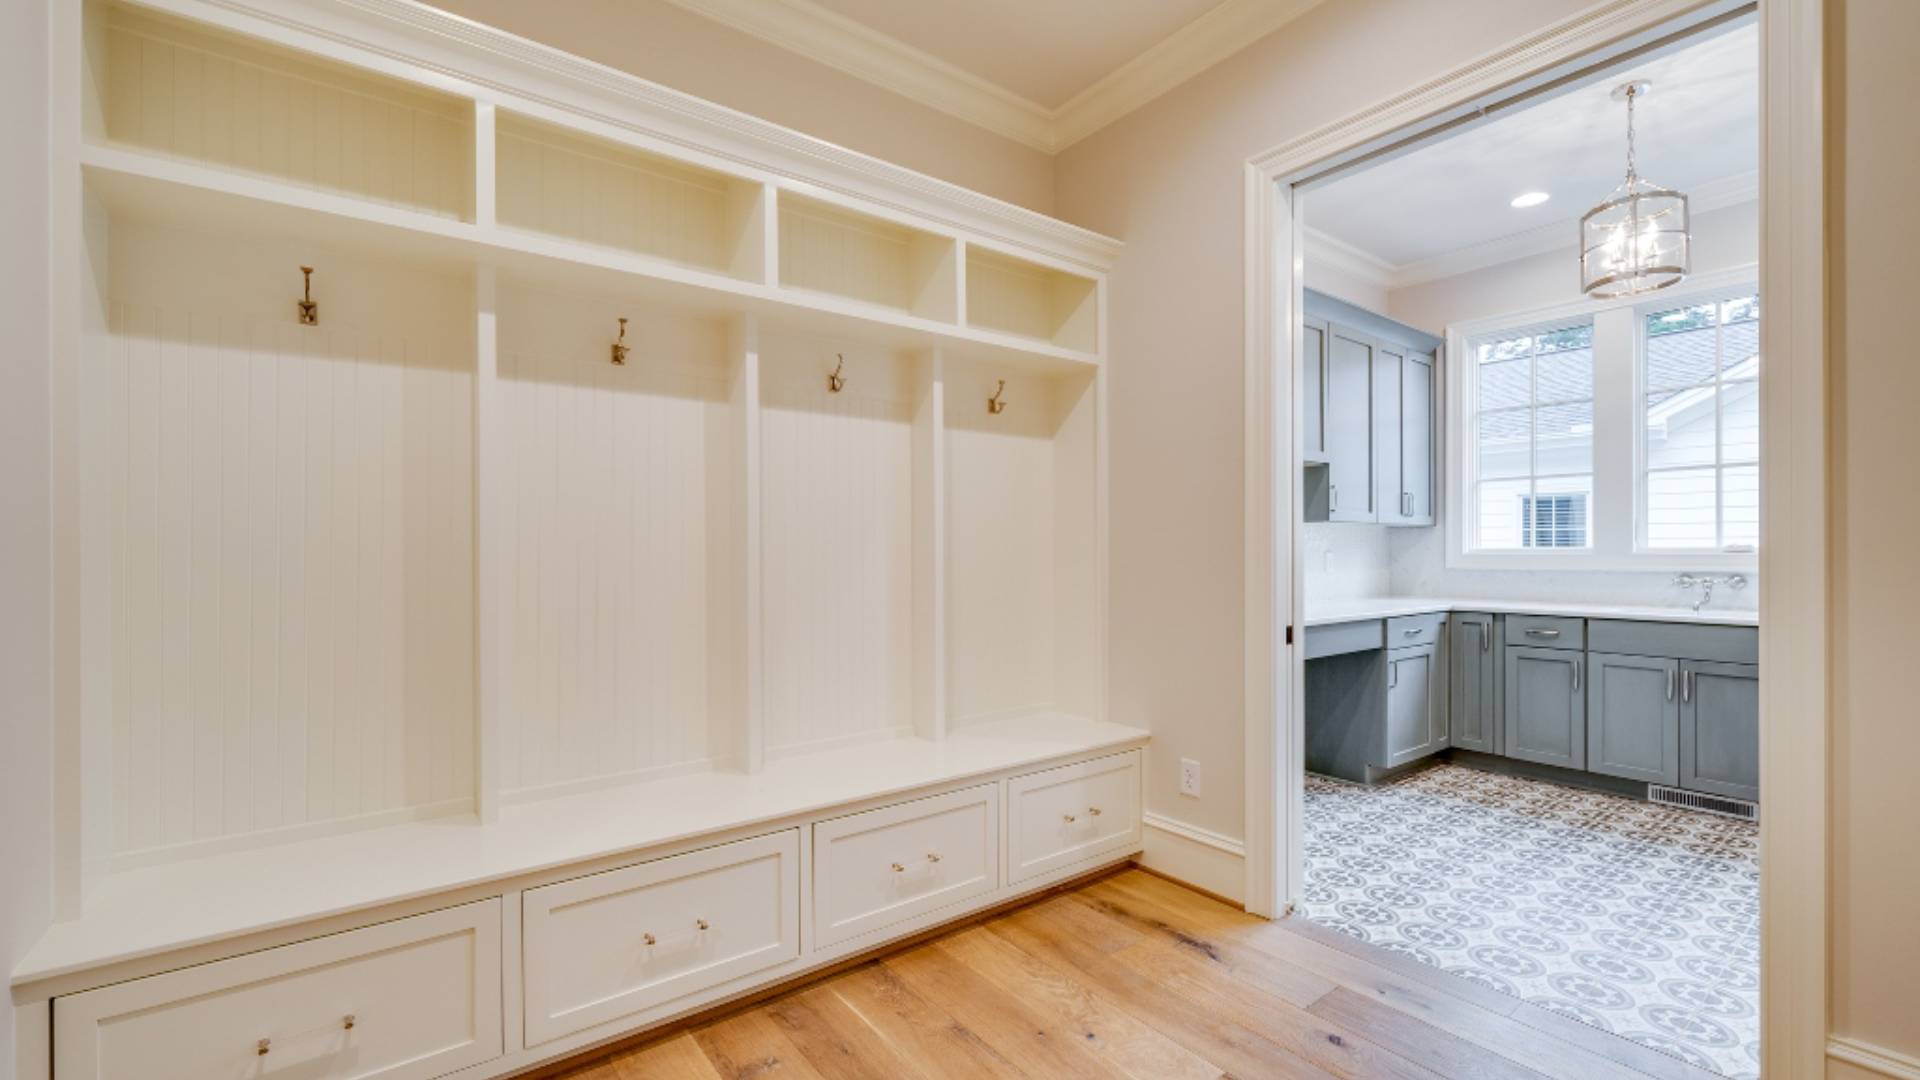
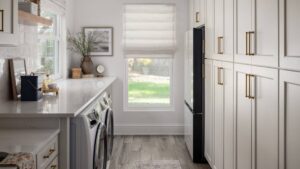
Organize entryways and utility rooms with bench storage, cubbies, overhead cabinets, and folding space.
Explore This Room →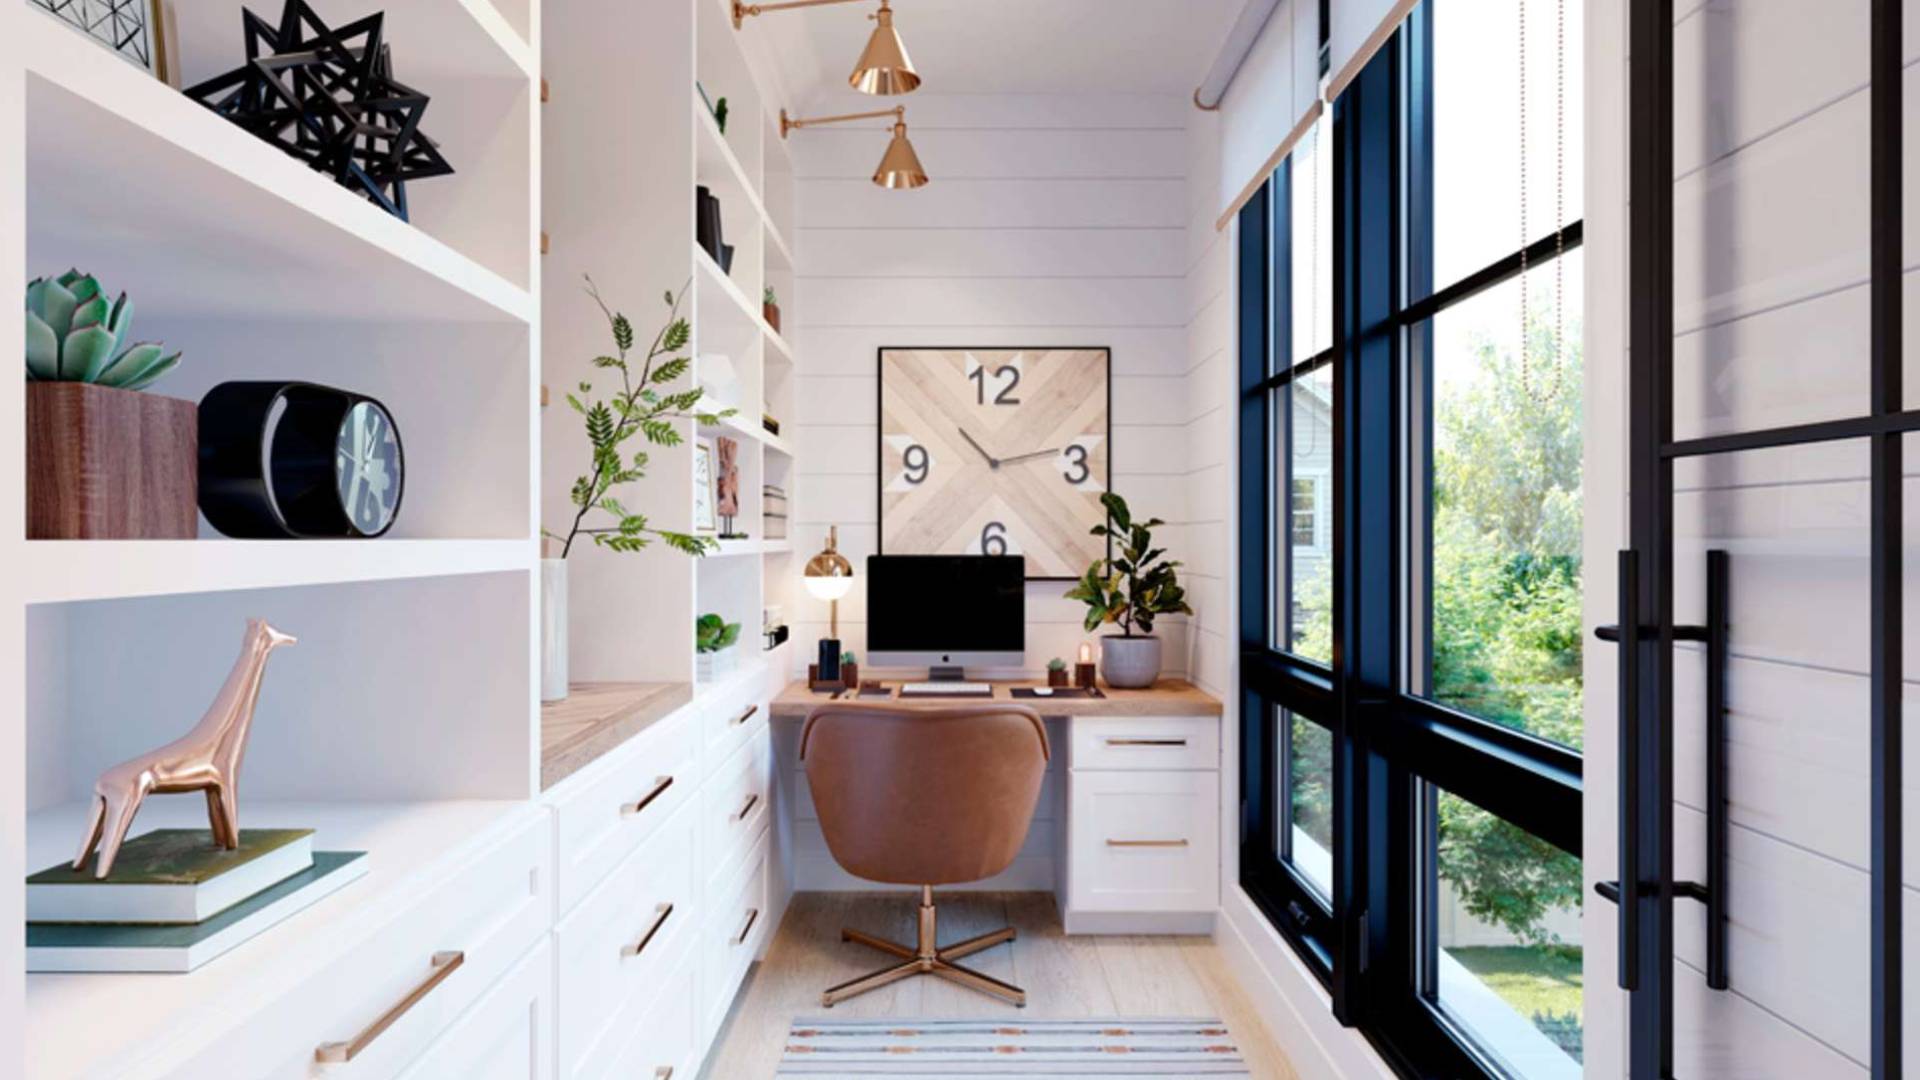
Plan desk runs, file storage, cable management, and display shelving around your workday.
Explore This Room →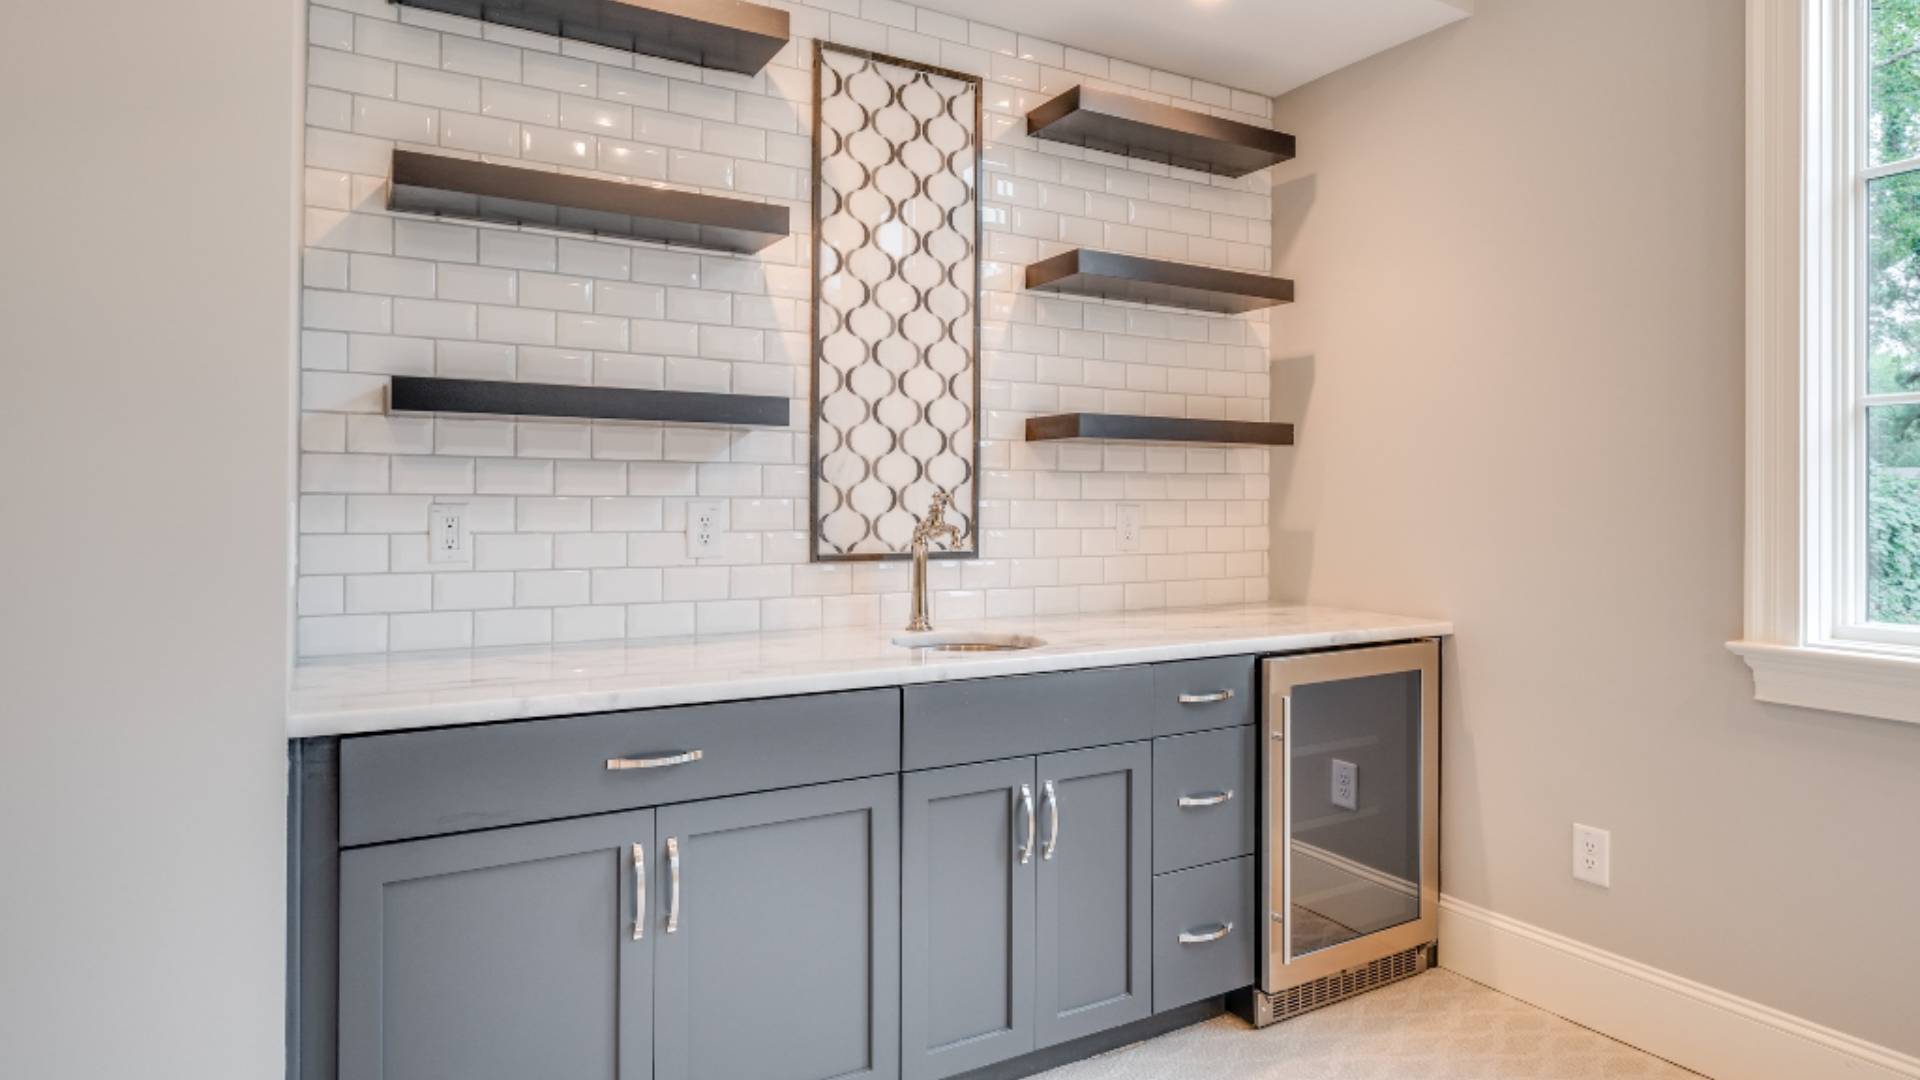
Explore entertainment cabinetry, appliance clearances, and storage planned around basement obstacles.
Explore This Room →DESIGN THE DETAILS BEFORE YOU ORDER
01 / COORDINATE
Coordinate cabinet finishes, wood tones, and hardware across your kitchen, pantry, and primary bath. Exact matches depend on the selected collections.
02 / COORDINATE
Coordinate cabinetry, countertops, and LVP supply through one logistics plan, with delivery timing aligned to site readiness.
03 / COORDINATE
Review room layouts and design selections in 3D before approving your cabinetry order.
PLAN WITH CONFIDENCE