


RIDGE CABINETRY / METRO DETROIT
From quick-ship essentials to custom possibilities, find cabinetry that fits your space, budget, and schedule. Our local team connects design, material selection, and supply—so you can move forward with a clearer plan.
Planning a home renovation or sourcing for a jobsite? Start with the support you need.
Explore finishes and talk through your plans.
Coordinate collection availability, pickup, and delivery.
Design, materials, and coordination around your needs.
FIND YOUR CABINETRY
Start with your priorities, then explore the collections. Lead times, construction options, and customization vary by the line and selections you choose.
Keep practical projects moving with streamlined cabinet options. Explore Ridge Quick-Ship and ready-to-assemble collections, then confirm current availability with our team.
Find more room for personal style. Explore Kith and Pioneer collections for layouts, finishes, and design options that respond to the way you live.
Make space for the details that matter. Explore Wellborn collections and discuss the design flexibility, finish choices, and cabinetry options suited to your project.
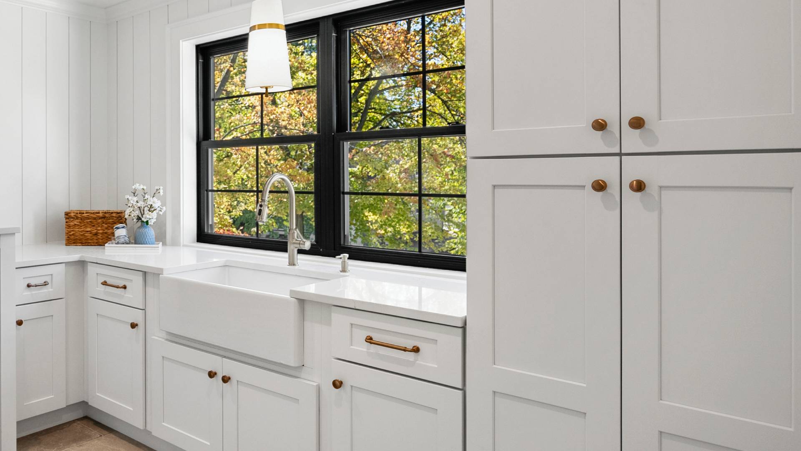
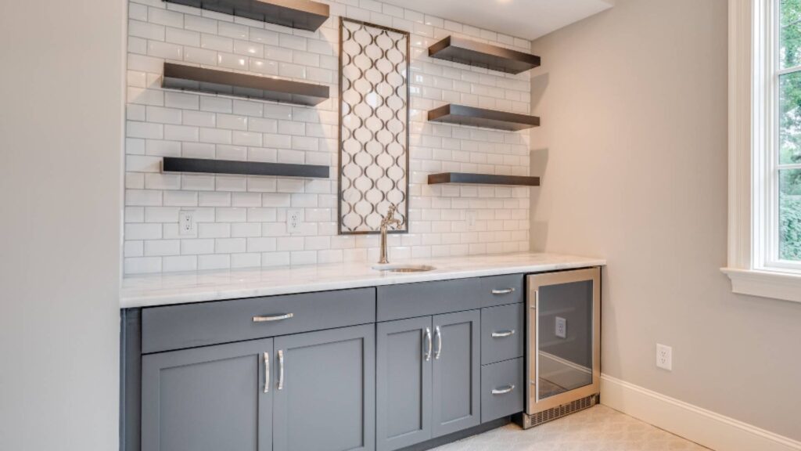
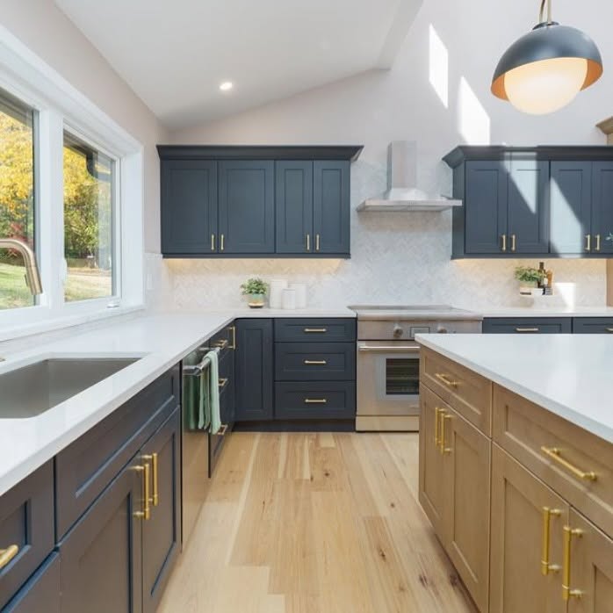
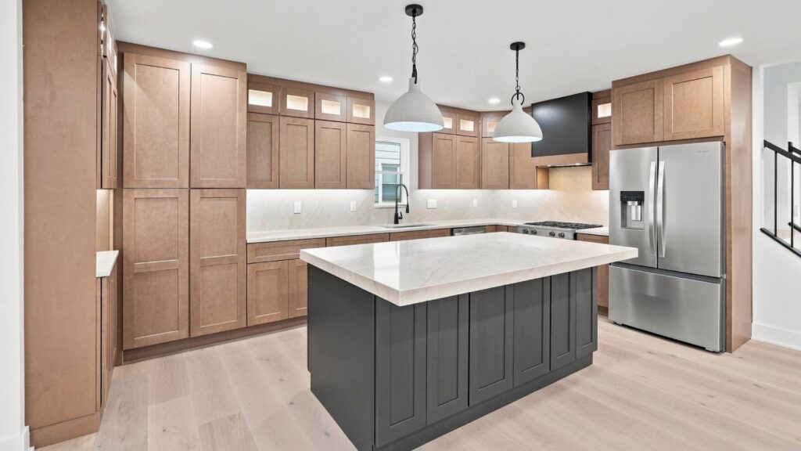
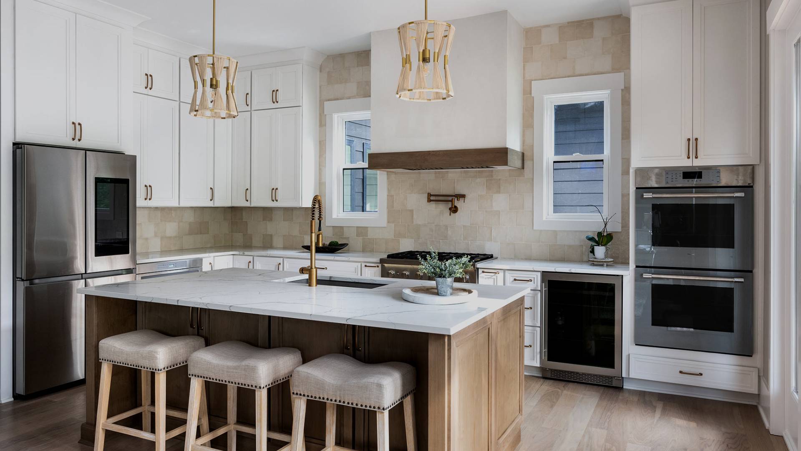
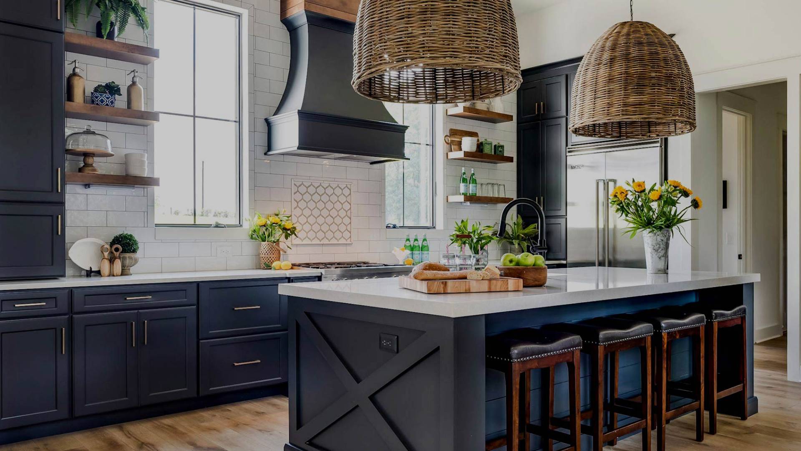
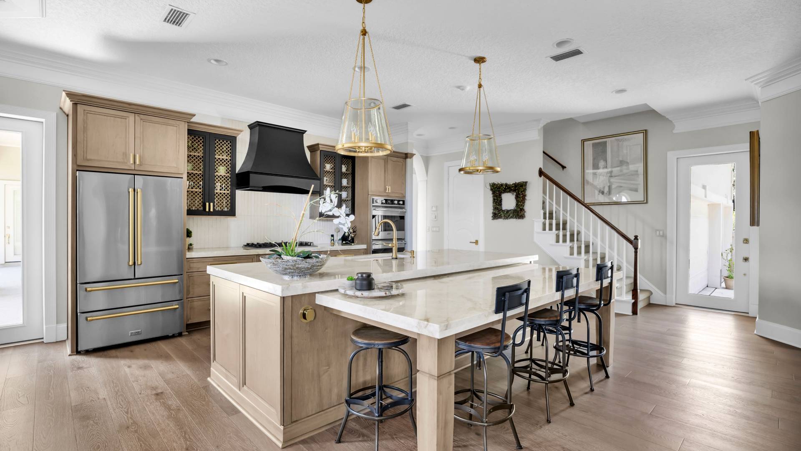
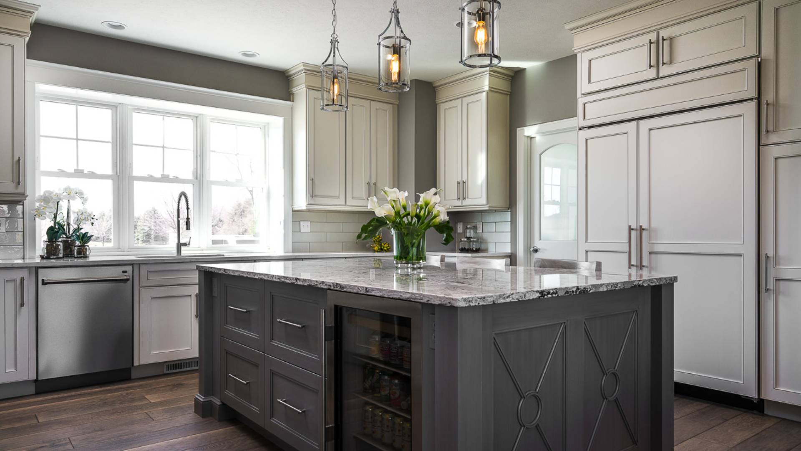
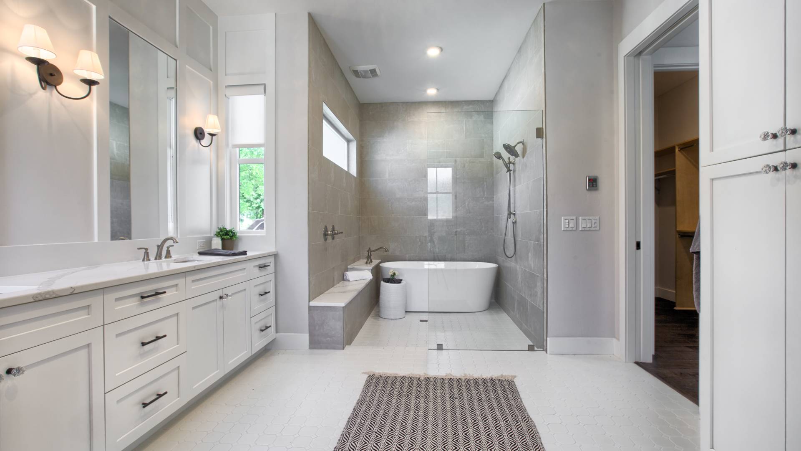
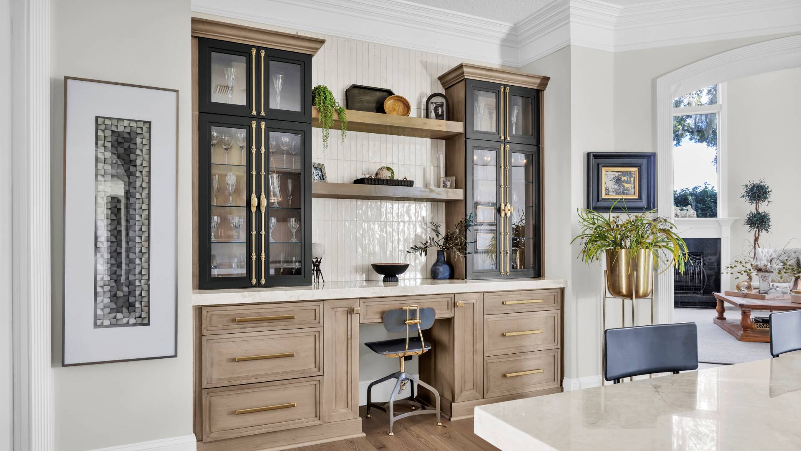
Images offer design inspiration; pictured products are not identified as a specific collection.
THE RIDGE DIFFERENCE
Bring your ideas, room measurements, or an early wish list. Explore cabinet layouts, finishes, and 3D design support with a team that helps you see how the decisions connect.
LOCAL SUPPORT. FLEXIBLE WAYS TO WORK.
Choose materials with our team, bring your own contractor, or discuss coordinated installation support. Ridge connects design, supply, and logistics; qualified trade professionals handle installation work.
From a single vanity to a whole-home plan, the goal is the same: the right materials, a clearer process, and support when you need it.
CONNECTED SERVICES
A better project is about how the details work together. Explore the support you need, from an initial room layout to material selection and trade coordination.
Compare collections for the balance of style, investment, and design flexibility your project needs.
Connect your ideas with layout guidance, measurement support, and complimentary 3D CAD planning.
Explore quartz and natural stone, with guidance on surfaces, edge details, and fabrication coordination.
Bring your room together with LVP selection, quantity planning, and coordinated material supply.
Discuss measurement verification, staging, and qualified trade coordination—or support for your own installer.
Coordinate cabinetry, surfaces, and flooring through a connected selection and logistics plan.
SOLUTIONS BY ROOM
Start with the room you want to improve. Explore practical storage, layout ideas, and coordinated finishes for everyday life.
Plan islands, pantry storage, vanity layouts, and the finishes that connect the rooms you use most.
Find the right balance of vanity storage, plumbing clearance, and countertop space.
Make daily arrivals, laundry routines, and household storage easier to organize.
Connect desk space, files, shelving, and cable management around your workday.
Create an entertainment space with cabinetry planned around appliances and basement conditions.
From quick-ship value to custom possibilities. Find your starting point.
Plan practical storage and coordinated finishes for the way you live.
We’re here to answer any of your questions and help you with the entire order process to give your project exactly what it needs. Contact us today and learn more about how we can help your project.
Get started with completely complimentary design and planning support:
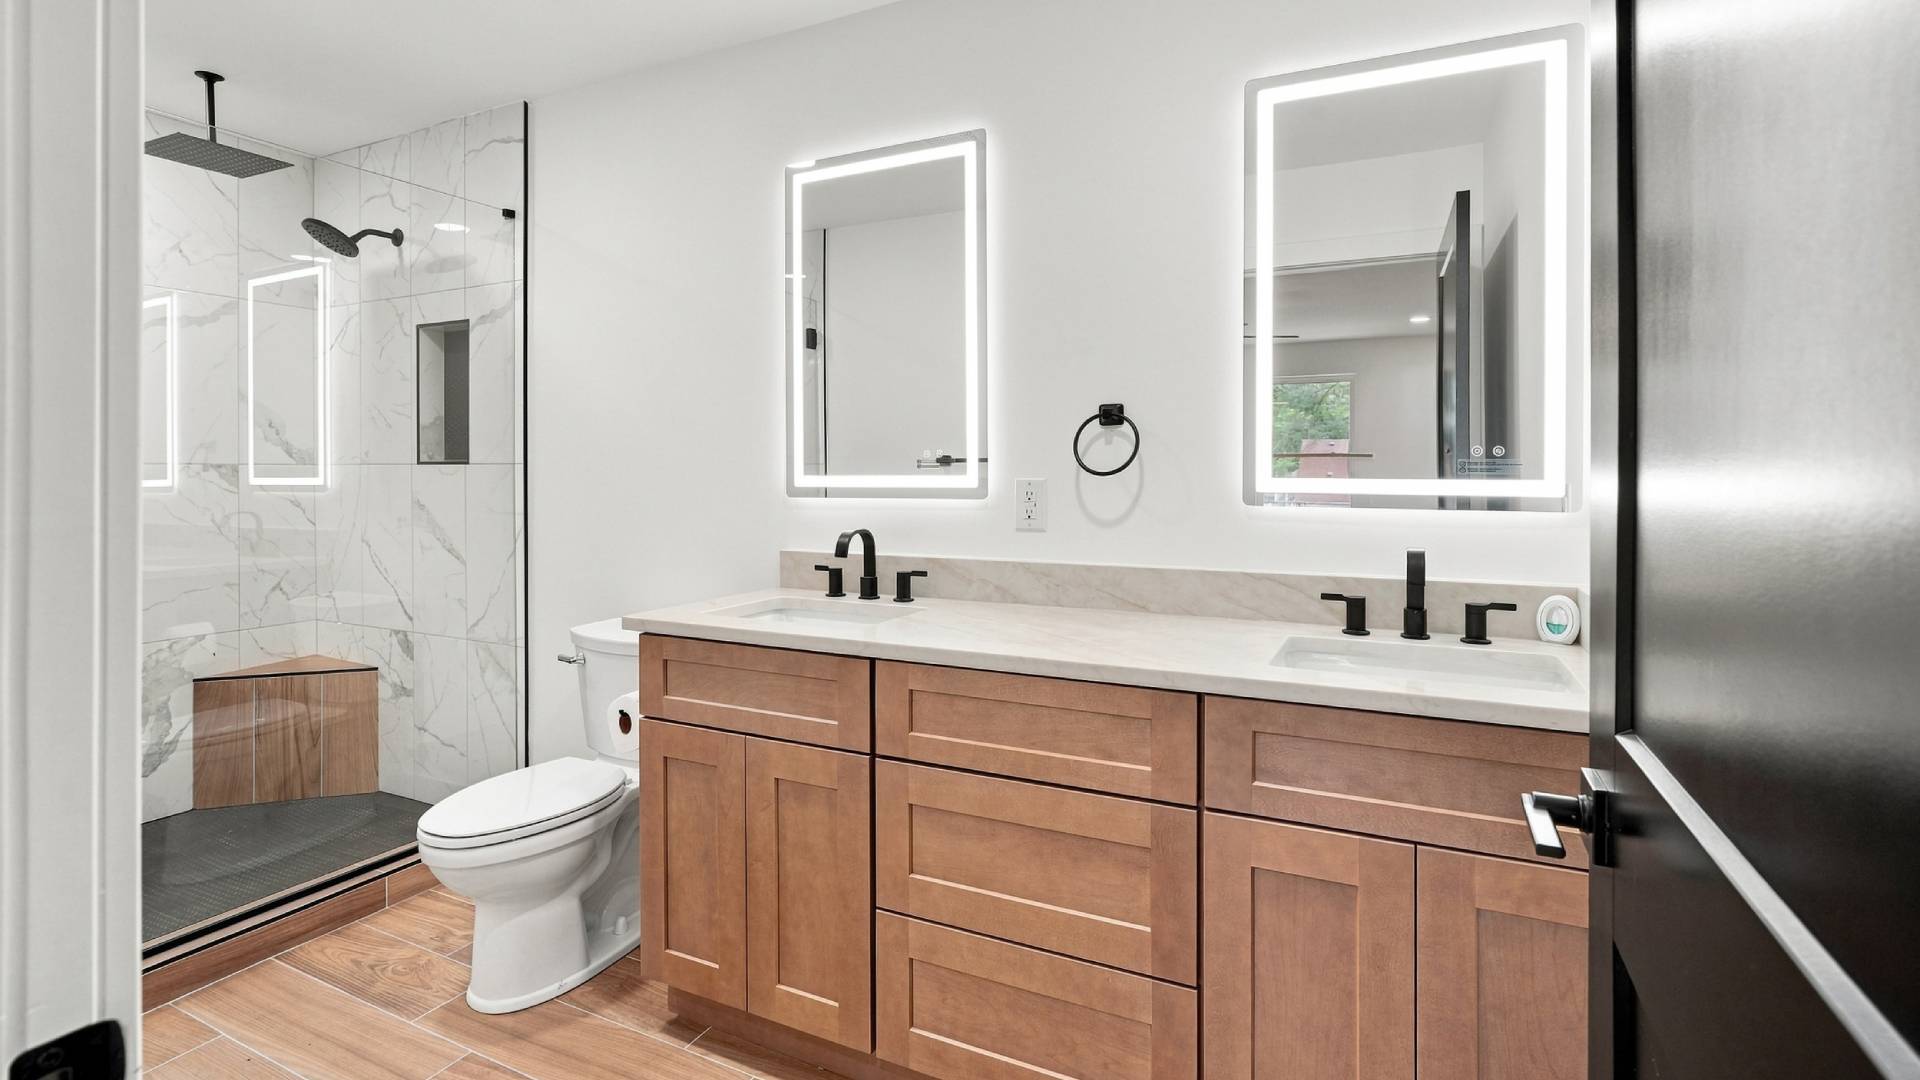
Classic white shaker, modern details. 🤍
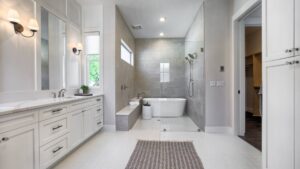
Another Royal Oak flup brought to life by a local builder. We love how elegant this bathroom turned out.
Ready to start your new project? Reach out to us today to get started!
#ridgecabinetry #bathroomremodel #houseflip
Classic white shaker, modern details. 🤍
Another Royal Oak flup brought to life by a local builder. We love how elegant this bathroom turned out.
Ready to start your new project? Reach out to us today to get started!
#ridgecabinetry #bathroomremodel #houseflip

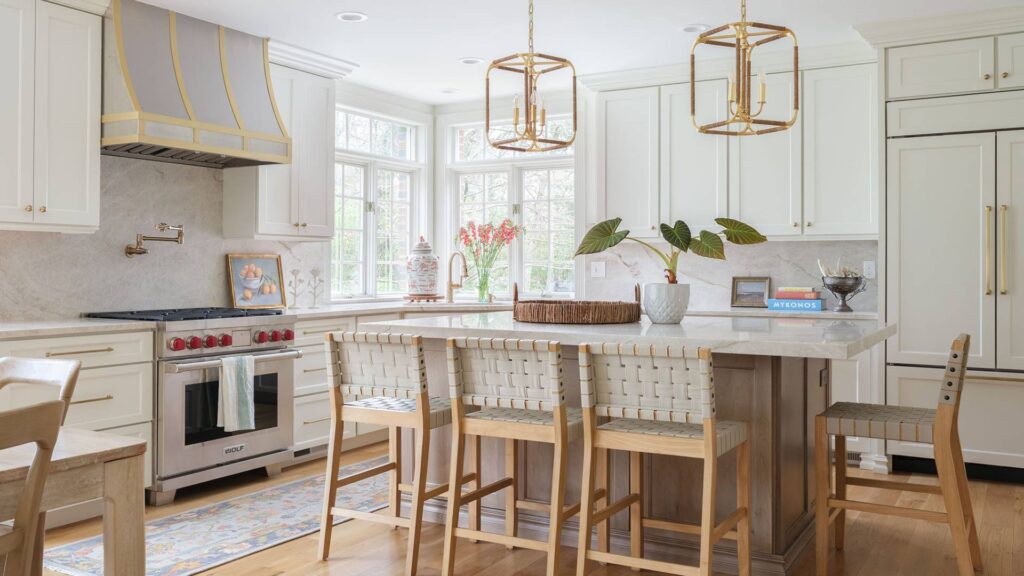
White Shaker cabinetry creates a clean, versatile foundation—then the details do the elevating. A statement backsplash, polished hardware, upgraded range hood, and carefully selected finishes give this kitchen a more custom feel while keeping the overall design broadly appealing.
For investors, that balance matters: timeless enough to stand the test of time, elevated enough to make the property feel special.
White Shaker as the anchor. Thoughtful details as the difference.
#RidgeCabinetry #InvestmentProperty #KitchenDesign #kitchenremodel #RealEstateInvesting
White Shaker cabinetry creates a clean, versatile foundation—then the details do the elevating. A statement backsplash, polished hardware, upgraded range hood, and carefully selected finishes give this kitchen a more custom feel while keeping the overall design broadly appealing.
For investors, that balance matters: timeless enough to stand the test of time, elevated enough to make the property feel special.
White Shaker as the anchor. Thoughtful details as the difference.
#RidgeCabinetry #InvestmentProperty #KitchenDesign #kitchenremodel #RealEstateInvesting
Timeless, but never boring 🤍
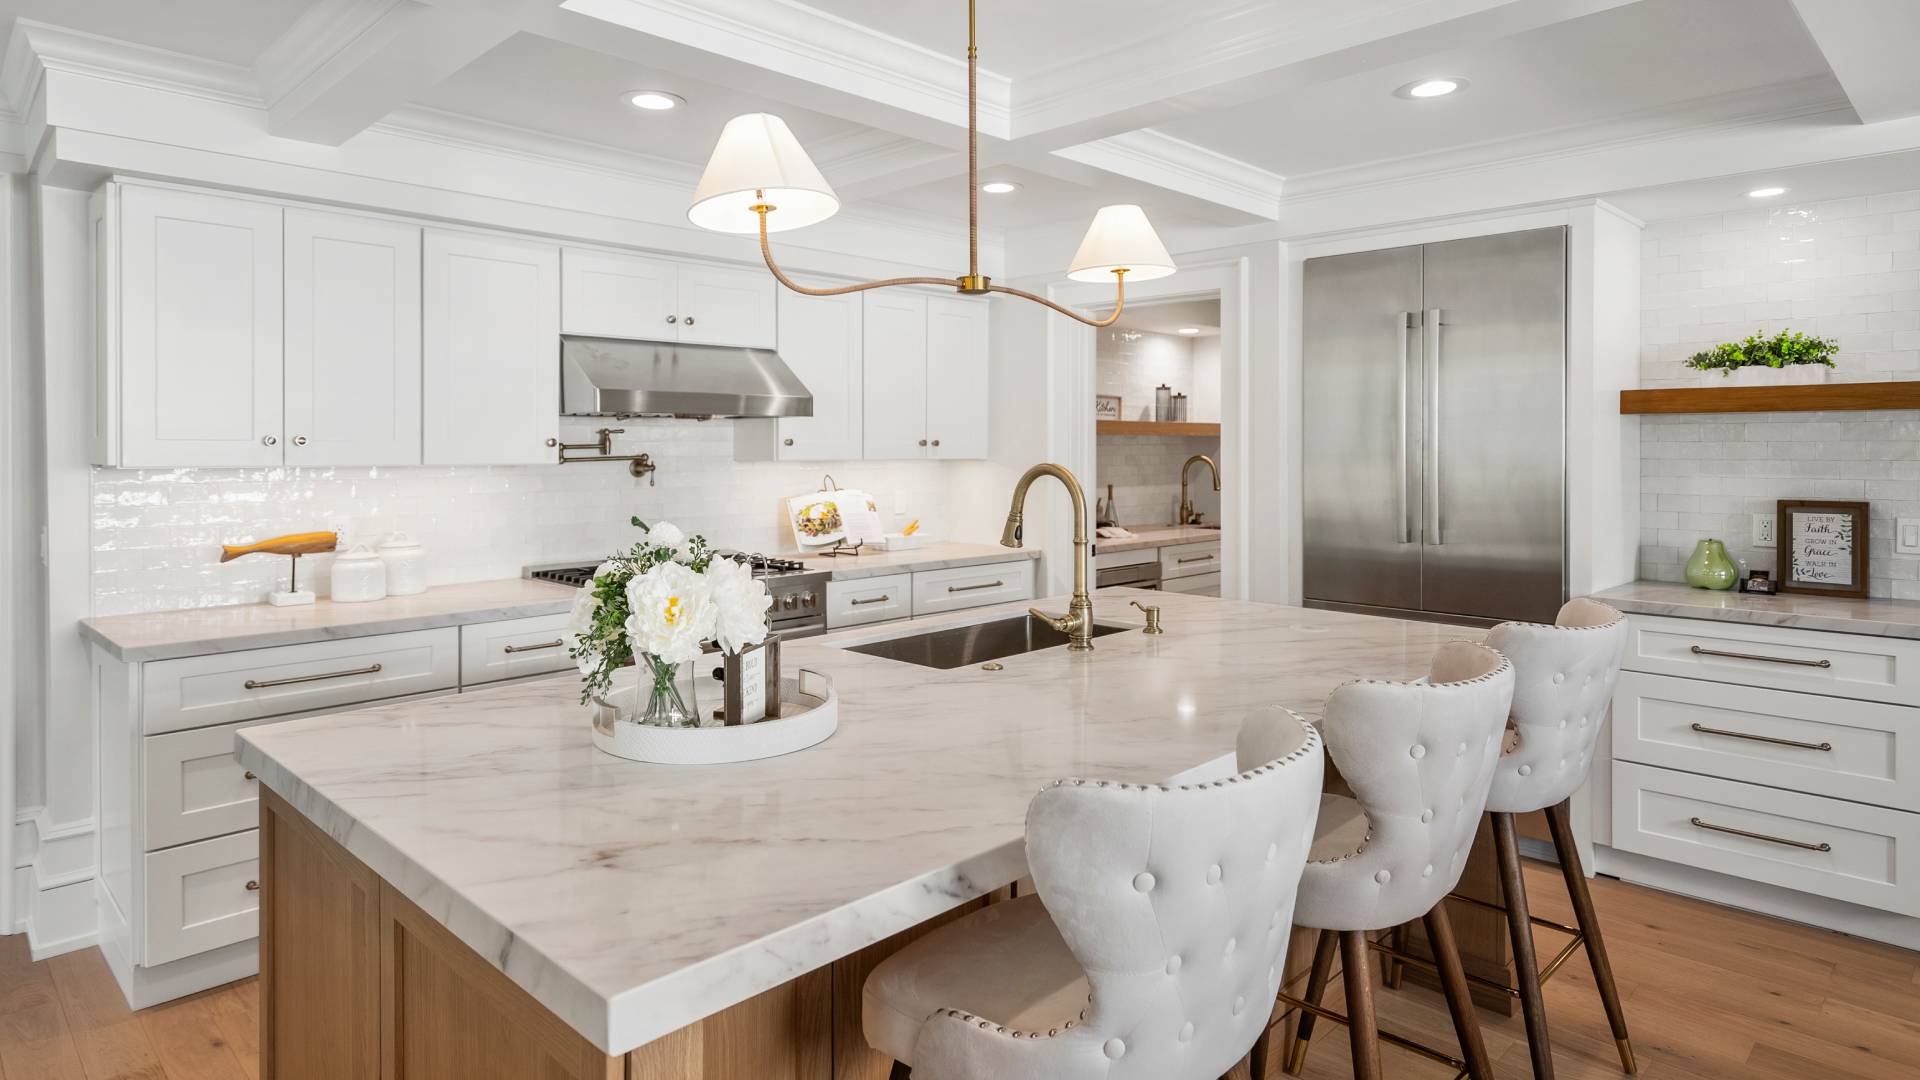
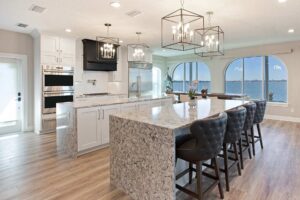
Classic white shaker cabinetry paired with a warm white oak island creates the perfect balance of clean + cozy in this kitchen.
A combination that will look just as good years from now as it does today.
#ridgecabinetry #kitcheninspiration #kitchenrenovation
Timeless, but never boring 🤍
Classic white shaker cabinetry paired with a warm white oak island creates the perfect balance of clean + cozy in this kitchen.
A combination that will look just as good years from now as it does today.
#ridgecabinetry #kitcheninspiration #kitchenrenovation
Come measure a kitchen with me!
This project started with architectural plans, which allowed us to begin the design process early and provide our client with initial layouts and pricing.
Now that the walls are up, we’re on site taking raw measurements and will fine-tune the design to reflect the actual space.
One of the biggest advantages of getting involved before the trades are roughed in? We can intentionally place appliances, plumbing, electrical, and other key elements based on the finalized kitchen design — giving the trades a clear plan to work from.
Design first. Build with intention. 🛠️
#ridgecabinetry #kitchenremodel #newbuildhomes
Come measure a kitchen with me!
This project started with architectural plans, which allowed us to begin the design process early and provide our client with initial layouts and pricing.
Now that the walls are up, we’re on site taking raw measurements and will fine-tune the design to reflect the actual space.
One of the biggest advantages of getting involved before the trades are roughed in? We can intentionally place appliances, plumbing, electrical, and other key elements based on the finalized kitchen design — giving the trades a clear plan to work from.
Design first. Build with intention. 🛠️
#ridgecabinetry #kitchenremodel #newbuildhomes