



This policy covers the protocols surrounding field measurements, room verification, and CAD planning. It outlines how our team conducts complimentary local laser measurements for active remodels, rough-in timing after drywall, and customer responsibility when self-measurement lists are submitted. Reviewing this page helps ensure your space is properly measured before ordering.

Last Updated: August 2026
Ridge Cabinetry offers complimentary in-home laser measurement for active kitchen and bath remodeling projects within our standard Metro Detroit service area. On-site field measurements verify room dimensions, ceiling heights, window/door casing offsets, soffits, wall plumbness, and appliance rough-in locations.
If a customer, builder, or contractor chooses to submit their own room measurements without utilizing Ridge Cabinetry field measurement services, the customer assumes full legal and financial responsibility for the spatial accuracy of the order. Ridge Cabinetry is not liable for cabinet fit issues, filler shortages, or sizing discrepancies resulting from inaccurate customer-supplied measurements.
For new construction builds or major structural gut remodels, field measurements should ideally occur after interior wall framing, drywall hanging, and subfloor installation are complete. If measurements are taken at the framing stage, a secondary field verification may be required once drywall is finished to account for material thickness changes.
Get started with completely complimentary design and planning support:
Classic white shaker, modern details. 🤍
Another Royal Oak flup brought to life by a local builder. We love how elegant this bathroom turned out.
Ready to start your new project? Reach out to us today to get started!
#ridgecabinetry #bathroomremodel #houseflip
Classic white shaker, modern details. 🤍
Another Royal Oak flup brought to life by a local builder. We love how elegant this bathroom turned out.
Ready to start your new project? Reach out to us today to get started!
#ridgecabinetry #bathroomremodel #houseflip

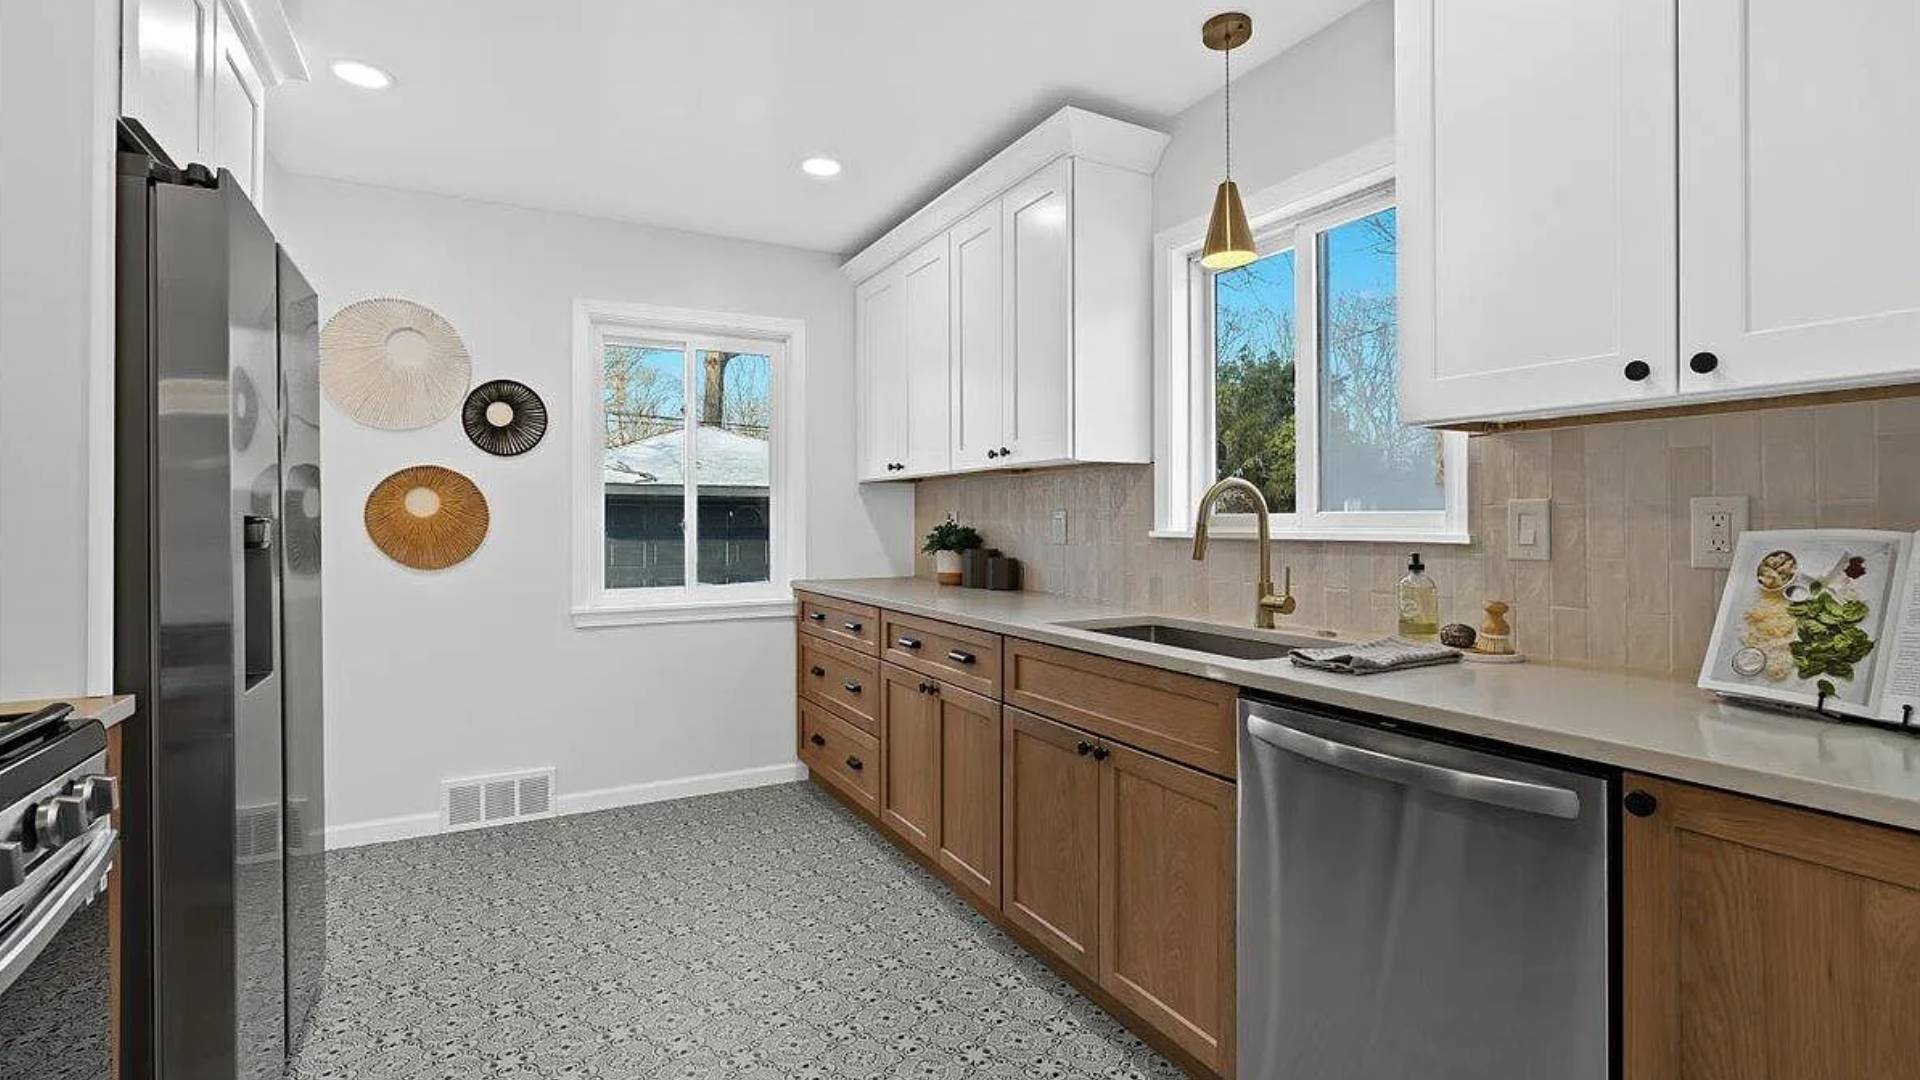
White Shaker cabinetry creates a clean, versatile foundation—then the details do the elevating. A statement backsplash, polished hardware, upgraded range hood, and carefully selected finishes give this kitchen a more custom feel while keeping the overall design broadly appealing.
For investors, that balance matters: timeless enough to stand the test of time, elevated enough to make the property feel special.
White Shaker as the anchor. Thoughtful details as the difference.
#RidgeCabinetry #InvestmentProperty #KitchenDesign #kitchenremodel #RealEstateInvesting
Timeless, but never boring 🤍
Classic white shaker cabinetry paired with a warm white oak island creates the perfect balance of clean + cozy in this kitchen.
A combination that will look just as good years from now as it does today.
#ridgecabinetry #kitcheninspiration #kitchenrenovation
Timeless, but never boring 🤍
Classic white shaker cabinetry paired with a warm white oak island creates the perfect balance of clean + cozy in this kitchen.
A combination that will look just as good years from now as it does today.
#ridgecabinetry #kitcheninspiration #kitchenrenovation
Come measure a kitchen with me!
This project started with architectural plans, which allowed us to begin the design process early and provide our client with initial layouts and pricing.
Now that the walls are up, we’re on site taking raw measurements and will fine-tune the design to reflect the actual space.
One of the biggest advantages of getting involved before the trades are roughed in? We can intentionally place appliances, plumbing, electrical, and other key elements based on the finalized kitchen design — giving the trades a clear plan to work from.
Design first. Build with intention. 🛠️
#ridgecabinetry #kitchenremodel #newbuildhomes