
COMPLIMENTARY PLANNING & MEASUREMENT
Request Your Free 3D Kitchen Design
Visualize your new kitchen or bath in photorealistic 3D detail before buying. Includes free on-site field laser measurements across Metro Detroit.
WHAT YOU RECEIVE WITH YOUR FREE 3D DESIGN
Professional Design Support with Zero Obligation
Taking the guesswork out of remodeling starts with accurate space planning. Whether you are building from scratch or updating an existing floor plan, our Royal Oak CAD team creates custom 3D perspective renderings, overhead mechanical layouts, and itemized cabinet quotes—100% free.
Free On-Site Laser Measurement
We visit your home within our 50-mile Metro Detroit service area to capture field-verified wall, window, and plumbing locations.
Photorealistic 3D Renderings
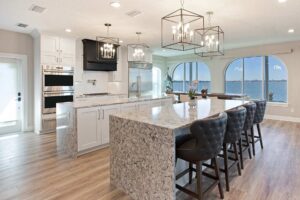
See your exact cabinet line, door style, finish color, and countertop surface in high-resolution 3D perspective views.
Itemized Cabinet & Material Quote
Receive a complete, transparent itemization of cabinet boxes, fillers, trim, and hardware options with zero hidden fees.
HOW TO GET STARTED IN 3 EASY STEPS
From Room Dimensions to a Build-Ready Plan
01
Send Dimensions—or Book a Measurement
Upload rough dimensions or request a complimentary on-site laser measurement across Metro Detroit.
02
Select Your Door Style & Finishes
Choose Quick-Ship, RTA, Kith, Pioneer, or Wellborn—then define the profile, finish, and color direction.
03
Review Your 3D Renderings & Revisions
Receive the digital package within 24–48 hours, then refine the layout with our CAD team before ordering.
FIELD VERIFIED
Measure → Model → Refine
3D DESIGN FREQUENTLY ASKED QUESTIONS
Answers Before You Start
Is this 3D design service really completely free?
What if I don't know how to measure my kitchen walls?
FREE DESIGN REQUEST
Tell Us About Your Room
Share your contact details and anything you already know about the space. Rough measurements are welcome; perfection is not required.