

METRO DETROIT PROJECT COORDINATION
Precision Cabinetry & Surface Installation
Seamless project execution backed by field-verified measurements, white-glove jobsite staging, and vetted local trade coordination.
REQUEST AN INSTALLATION QUOTE REQUEST A QUOTELOCAL TRADE COORDINATION / METRO DETROIT
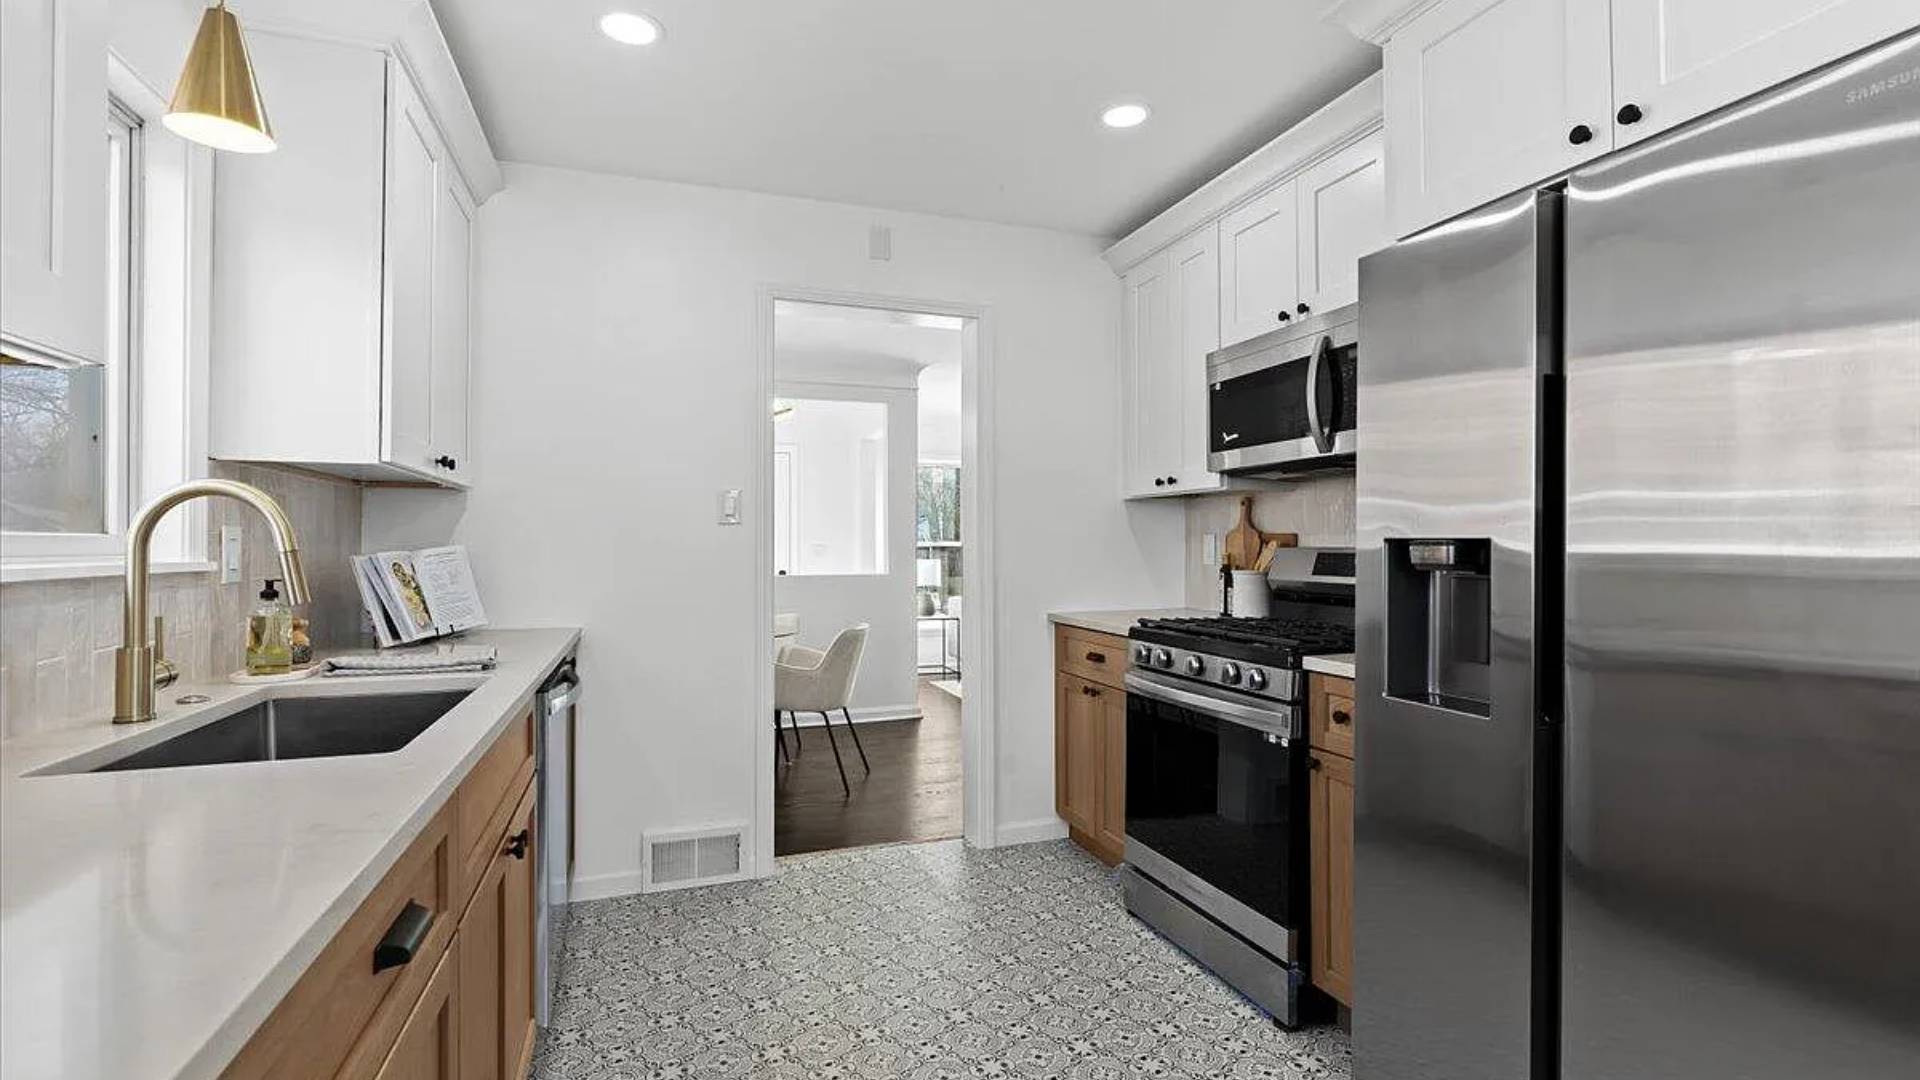
One point of contact. A coordinated installation.
Ridge manages materials, design, and logistics while vetted local trade specialists execute installation—or we work alongside your own contractor.
HOMEOWNER PEACE OF MIND. TRADE PARTNER COLLABORATION.
Installation Management Built for Homeowners & Trade Partners
FOR HOMEOWNERS
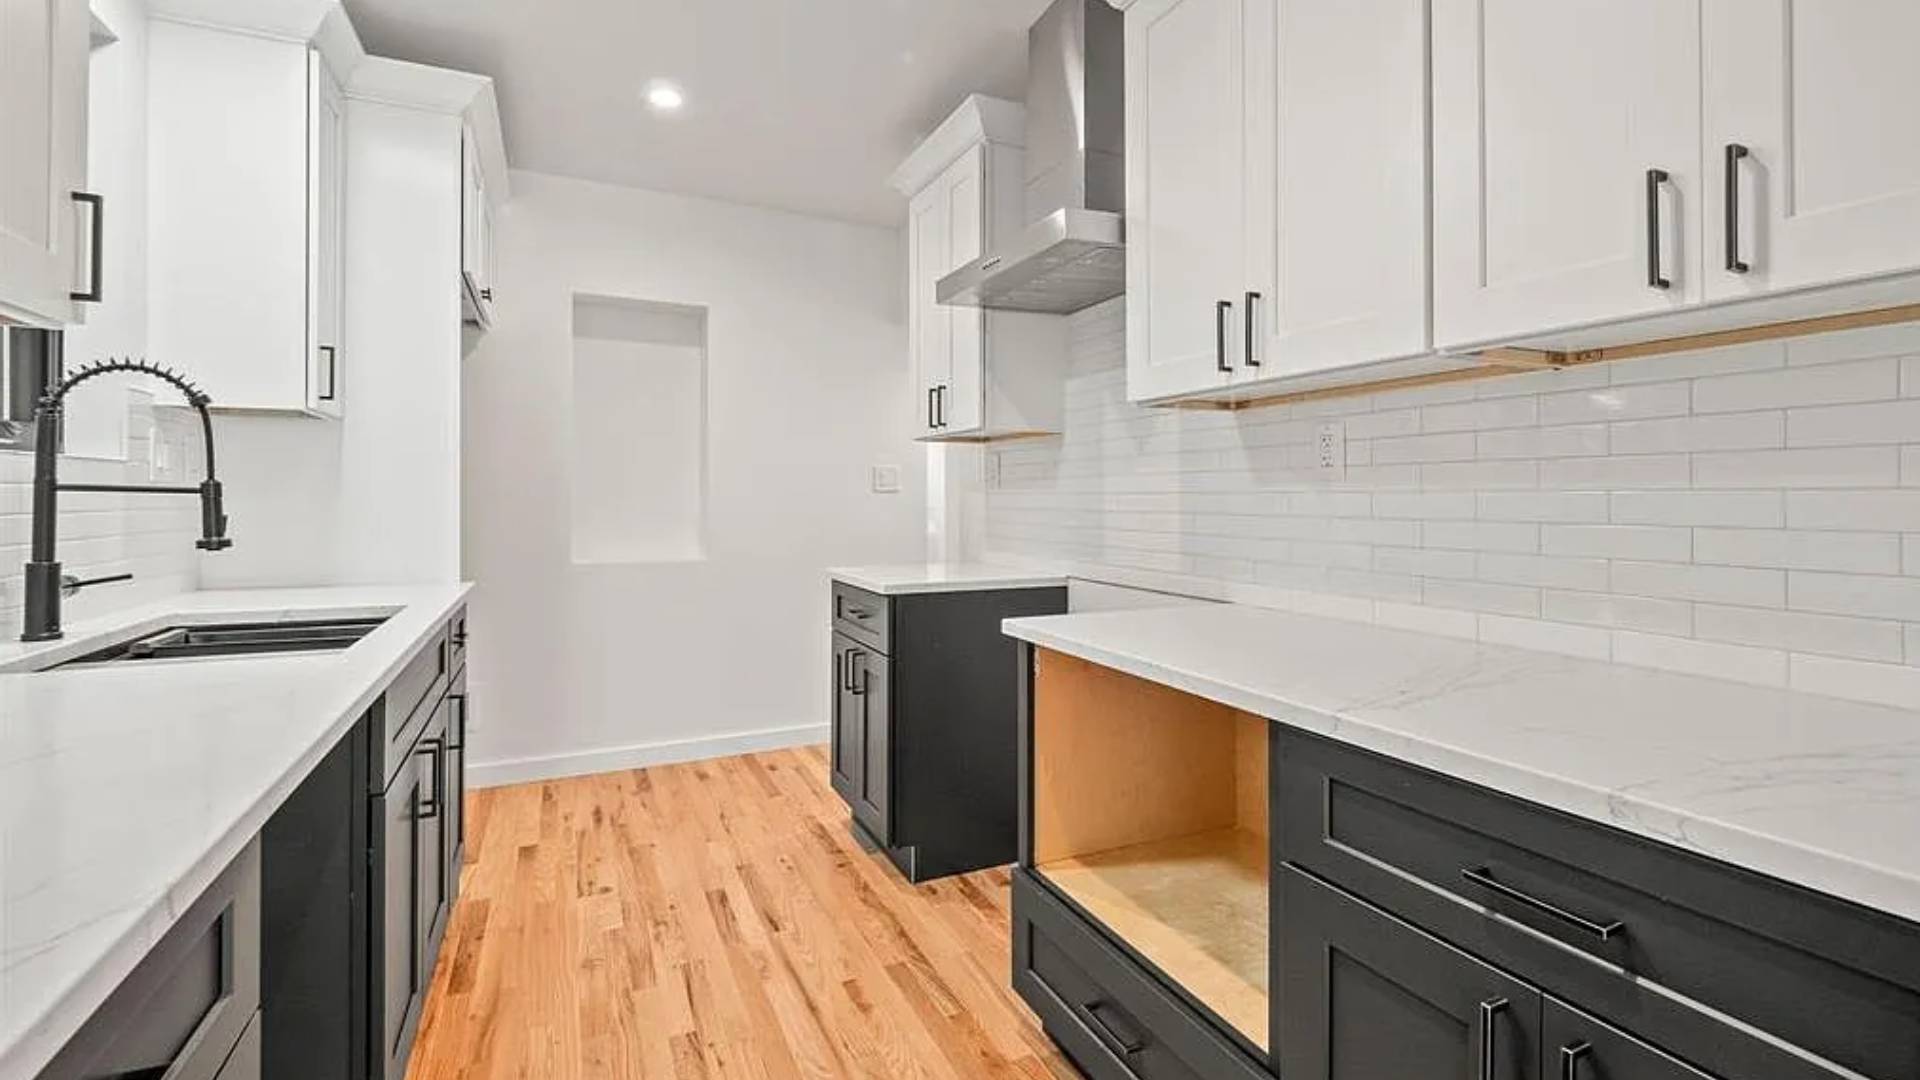
From beautiful plans to precisely fitted spaces.
A beautiful cabinet layout is only as good as its final installation. Ridge Cabinetry eliminates the stress of managing independent trades by overseeing the entire installation lifecycle. From precise laser field-verification to local jobsite delivery, countertop template creation, and final hardware alignment, we ensure your kitchen or bath is built to exacting manufacturer tolerances.
FOR TRADE PROFESSIONALS
Your crew. Our coordination.
Whether you need complete turn-key installation support or prefer to utilize your own crew while leveraging Ridge for jobsite staging and millwork assembly, we adapt to your workflow. We partner directly with general contractors and builders across Metro Detroit, providing detailed CAD elevation plans, hardware schedules, and prompt replacement parts to keep your jobs on schedule.
FROM FIELD VERIFICATION TO THE FINAL ADJUSTMENT
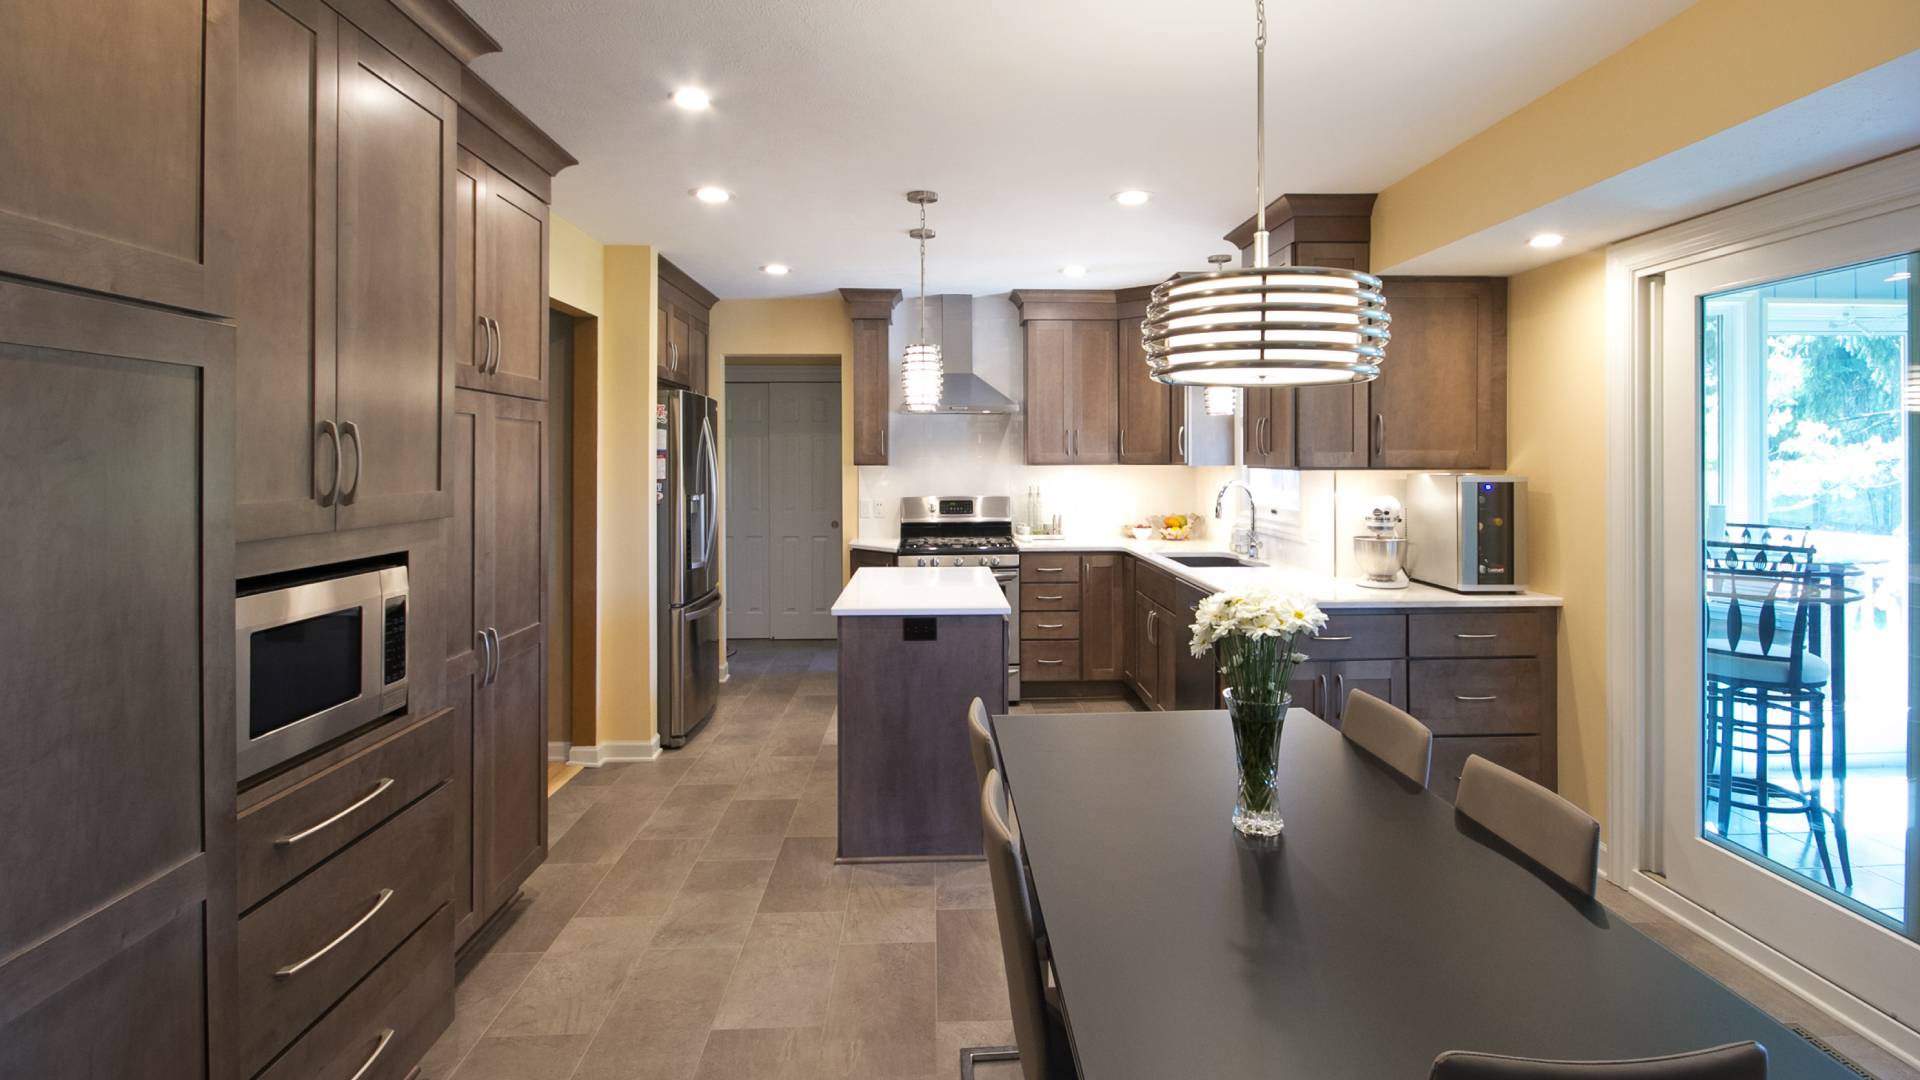
End-to-End Installation Coordination
01
On-Site Laser Verification & Mechanical Audit
Prior to manufacturing, we conduct an on-site field measurement using precision laser technology to audit floor levels, wall plumbness, and electrical/plumbing rough-ins.
02
Staging & Scheduled Jobsite Dispatch
Your order is consolidated at our Ferndale logistics hub and dispatched directly to your jobsite in controlled, room-by-room deliveries to prevent damage and jobsite clutter.
03
Precision Box & Trim Installation
Cabinets are securely anchored, leveled, and scribed to walls and ceilings. Fillers, crown moldings, light rails, and decorative end panels are custom-fit on-site.
04
Countertop Template & Final Hardware Adjustment
Once base cabinets are locked in place, laser countertop templating occurs immediately. Following surface installation, all doors and soft-close hinges undergo a final 6-way alignment audit.
THE DETAILS THAT MAKE THE DIFFERENCE
What Is Included in Our Installation Service
01 / STAGE
White-Glove Staging
Controlled delivery from our local Ferndale hub direct to your home or jobsite with full transit protection.
02 / FIT
Scribing & Architectural Trim
Expert fitting of crown molding, decorative valances, island paneling, and custom filler strips.
03 / INTEGRATE
Surface Integration
Seamless coordination between cabinet installation, countertop digital templating, and plumbing/appliance clearances.
BEFORE WE START
Installation Frequently Asked Questions



Classic white shaker, modern details. 🤍
Another Royal Oak flup brought to life by a local builder. We love how elegant this bathroom turned out.
Ready to start your new project? Reach out to us today to get started!
#ridgecabinetry #bathroomremodel #houseflip


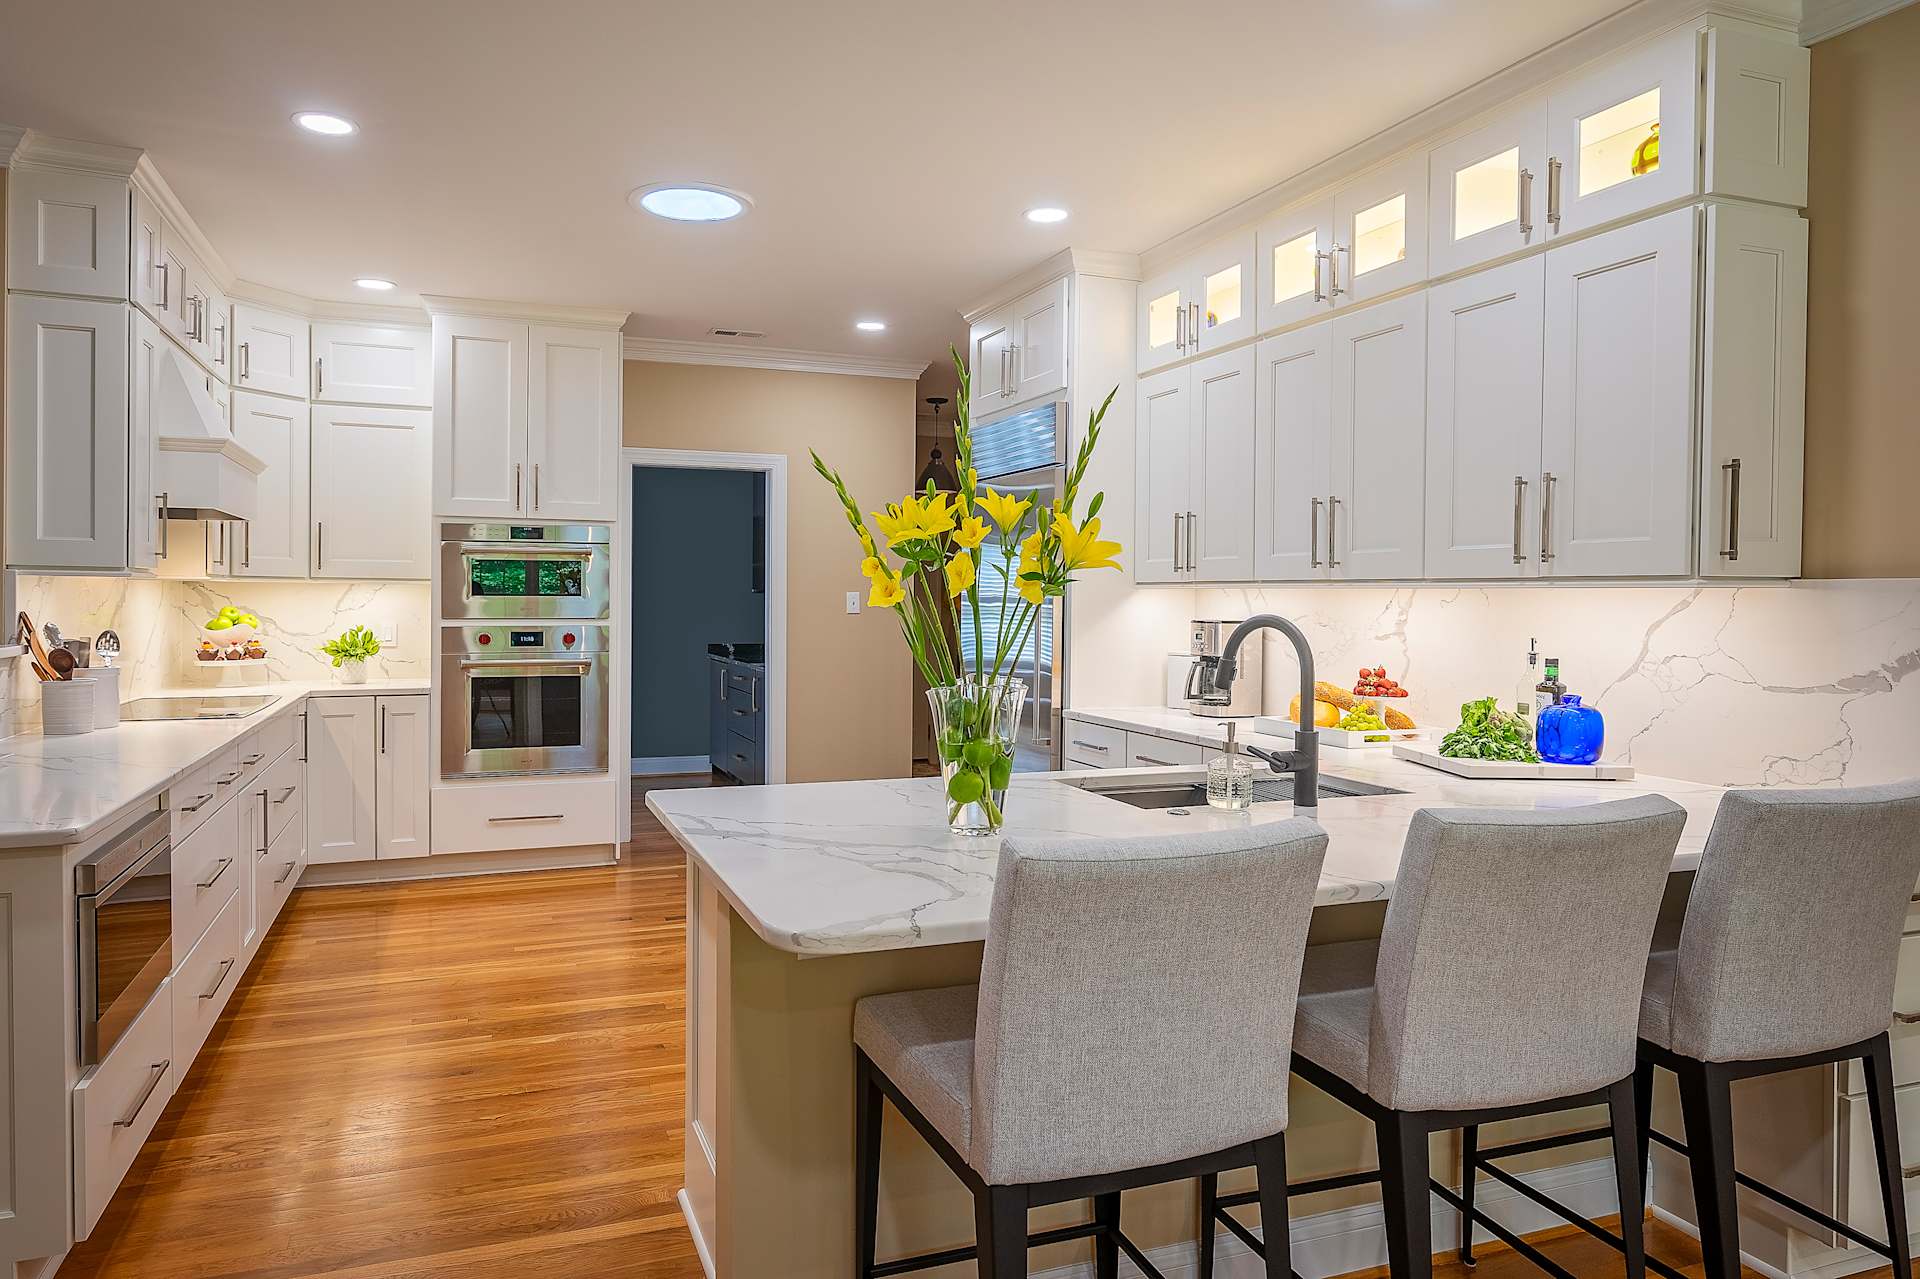
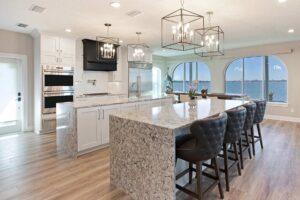
White Shaker cabinetry creates a clean, versatile foundation—then the details do the elevating. A statement backsplash, polished hardware, upgraded range hood, and carefully selected finishes give this kitchen a more custom feel while keeping the overall design broadly appealing.
For investors, that balance matters: timeless enough to stand the test of time, elevated enough to make the property feel special.
White Shaker as the anchor. Thoughtful details as the difference.
#RidgeCabinetry #InvestmentProperty #KitchenDesign #kitchenremodel #RealEstateInvesting

Timeless, but never boring 🤍
Classic white shaker cabinetry paired with a warm white oak island creates the perfect balance of clean + cozy in this kitchen.
A combination that will look just as good years from now as it does today.
#ridgecabinetry #kitcheninspiration #kitchenrenovation

Come measure a kitchen with me!
This project started with architectural plans, which allowed us to begin the design process early and provide our client with initial layouts and pricing.
Now that the walls are up, we’re on site taking raw measurements and will fine-tune the design to reflect the actual space.
One of the biggest advantages of getting involved before the trades are roughed in? We can intentionally place appliances, plumbing, electrical, and other key elements based on the finalized kitchen design — giving the trades a clear plan to work from.
Design first. Build with intention. 🛠️
#ridgecabinetry #kitchenremodel #newbuildhomes
