



These terms govern your digital access to our website, online trade portal, and 3D CAD design request workflows. The overview details ownership of preliminary floor plans and renderings, the structure of bundled package pricing, and standard operational lead times. Reviewing this page ensures you know what to expect when evaluating quotes, planning project timelines, and interacting with our digital platform.

Last Updated: August 2026
Welcome to https://ridgecabinetry.com. These Terms of Use (“Terms”) govern your access to and use of the Ridge Cabinetry (“Company,” “we,” “us,” or “our”) website, 3D CAD design services, trade portal tools, and material purchasing processes. By accessing our site or placing an order, you agree to be bound by these Terms.
All complimentary 3D CAD kitchen and bath renderings, floor plans, room elevations, product specifications, images, and website content created by Ridge Cabinetry remain the exclusive intellectual property of Ridge Cabinetry. Design renderings provided prior to project contract execution are for evaluation purposes only and may not be reproduced, altered, or transferred to third-party cabinet suppliers without explicit written consent.
All material estimates, proposals, and invoices issued by Ridge Cabinetry are provided as bundled package pricing. We do not provide itemized component pricing on quotes or receipts. Prices listed on the website or marketing literature are subject to change without notice based on raw material fluctuations and manufacturer updates. Formal written quotes are valid for thirty (30) days from issuance.
Estimated fulfillment timelines (e.g., 3–14 business days for in-stock Ridge lines; 5–8 weeks for semi-custom lines like Kith, Pioneer, and Wellborn) are production target estimates provided in good faith. Ridge Cabinetry is not liable for indirect project delays, crew downtime, or contractor holding costs caused by unexpected manufacturer backorders, freight delays, or shipping disruptions beyond our reasonable control.
Direct jobsite delivery is available within our standard 50-mile delivery zone centered around our Ferndale fulfillment hub, with outer-zone deliveries subject to custom freight surcharges. The buyer or authorized representative is responsible for:
Physical pickup of replacement items, extra fillers, or returns must be coordinated through our fulfillment warehouse located at 2300 Gainsboro, Ferndale, MI 48220. Custom-ordered cabinetry lines (Pioneer, Wellborn, Kith) and modified cabinets are non-refundable. Returned in-stock materials are subject to inspection and restocking fees.
To the maximum extent permitted by Michigan law, Ridge Cabinetry shall not be liable for any indirect, incidental, consequential, or punitive damages resulting from site installation errors, improper field modifications, site humidity swelling, or failure to follow manufacturer storage guidelines.
These Terms shall be governed by and construed in accordance with the laws of the State of Michigan, without regard to its conflict of law provisions. Any legal action arising from these Terms or site usage shall be brought exclusively in the state or federal courts located in Oakland County, Michigan.
If you have any questions regarding these Terms of Use, please contact us:
Get started with completely complimentary design and planning support:
Classic white shaker, modern details. 🤍
Another Royal Oak flup brought to life by a local builder. We love how elegant this bathroom turned out.
Ready to start your new project? Reach out to us today to get started!
#ridgecabinetry #bathroomremodel #houseflip
Classic white shaker, modern details. 🤍
Another Royal Oak flup brought to life by a local builder. We love how elegant this bathroom turned out.
Ready to start your new project? Reach out to us today to get started!
#ridgecabinetry #bathroomremodel #houseflip

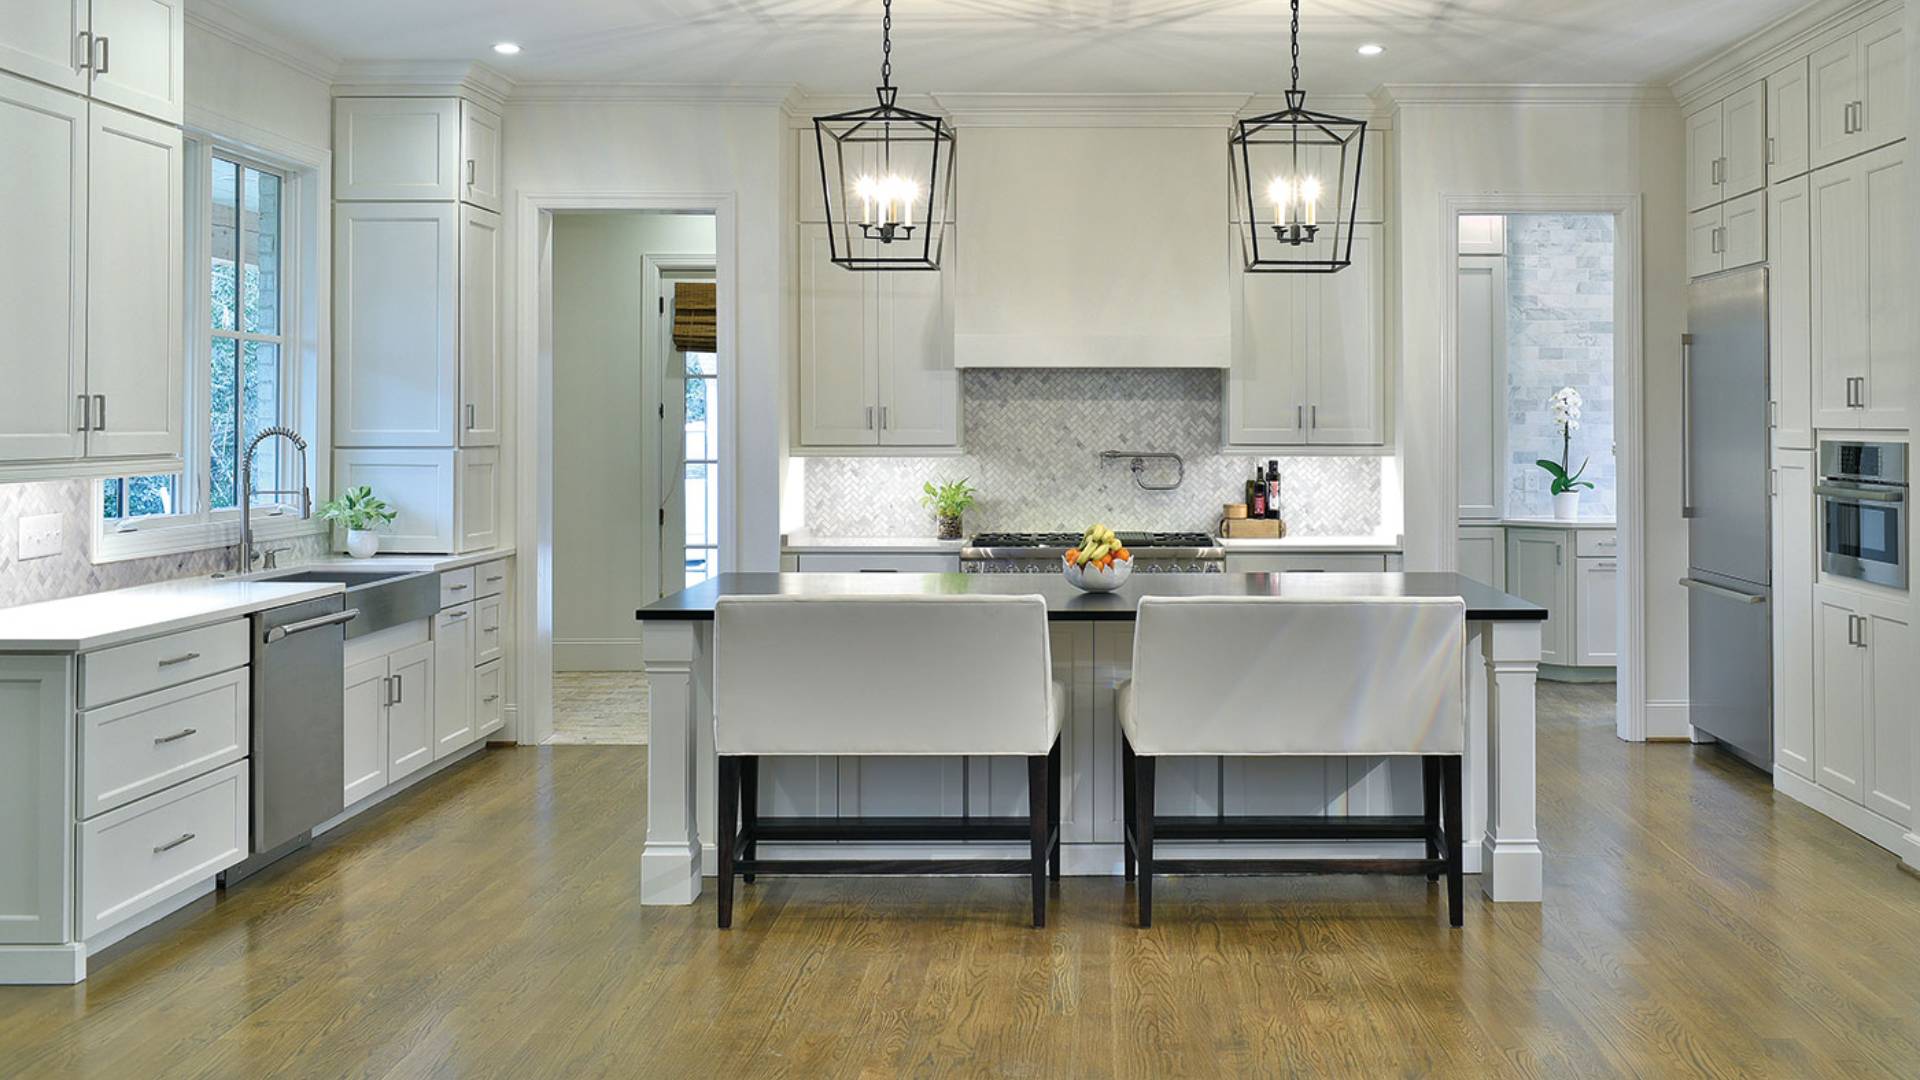
White Shaker cabinetry creates a clean, versatile foundation—then the details do the elevating. A statement backsplash, polished hardware, upgraded range hood, and carefully selected finishes give this kitchen a more custom feel while keeping the overall design broadly appealing.
For investors, that balance matters: timeless enough to stand the test of time, elevated enough to make the property feel special.
White Shaker as the anchor. Thoughtful details as the difference.
#RidgeCabinetry #InvestmentProperty #KitchenDesign #kitchenremodel #RealEstateInvesting
Timeless, but never boring 🤍
Classic white shaker cabinetry paired with a warm white oak island creates the perfect balance of clean + cozy in this kitchen.
A combination that will look just as good years from now as it does today.
#ridgecabinetry #kitcheninspiration #kitchenrenovation
Timeless, but never boring 🤍
Classic white shaker cabinetry paired with a warm white oak island creates the perfect balance of clean + cozy in this kitchen.
A combination that will look just as good years from now as it does today.
#ridgecabinetry #kitcheninspiration #kitchenrenovation
Come measure a kitchen with me!
This project started with architectural plans, which allowed us to begin the design process early and provide our client with initial layouts and pricing.
Now that the walls are up, we’re on site taking raw measurements and will fine-tune the design to reflect the actual space.
One of the biggest advantages of getting involved before the trades are roughed in? We can intentionally place appliances, plumbing, electrical, and other key elements based on the finalized kitchen design — giving the trades a clear plan to work from.
Design first. Build with intention. 🛠️
#ridgecabinetry #kitchenremodel #newbuildhomes