

FULL-SCOPE PROJECT COORDINATION
Kitchen & Home Renovation Services
Complete interior transformations powered by expert 3D space planning, premium material supply, and seamless trade management.
START YOUR RENOVATION PROJECT START YOUR PROJECTROYAL OAK DESIGN STUDIO / METRO DETROIT
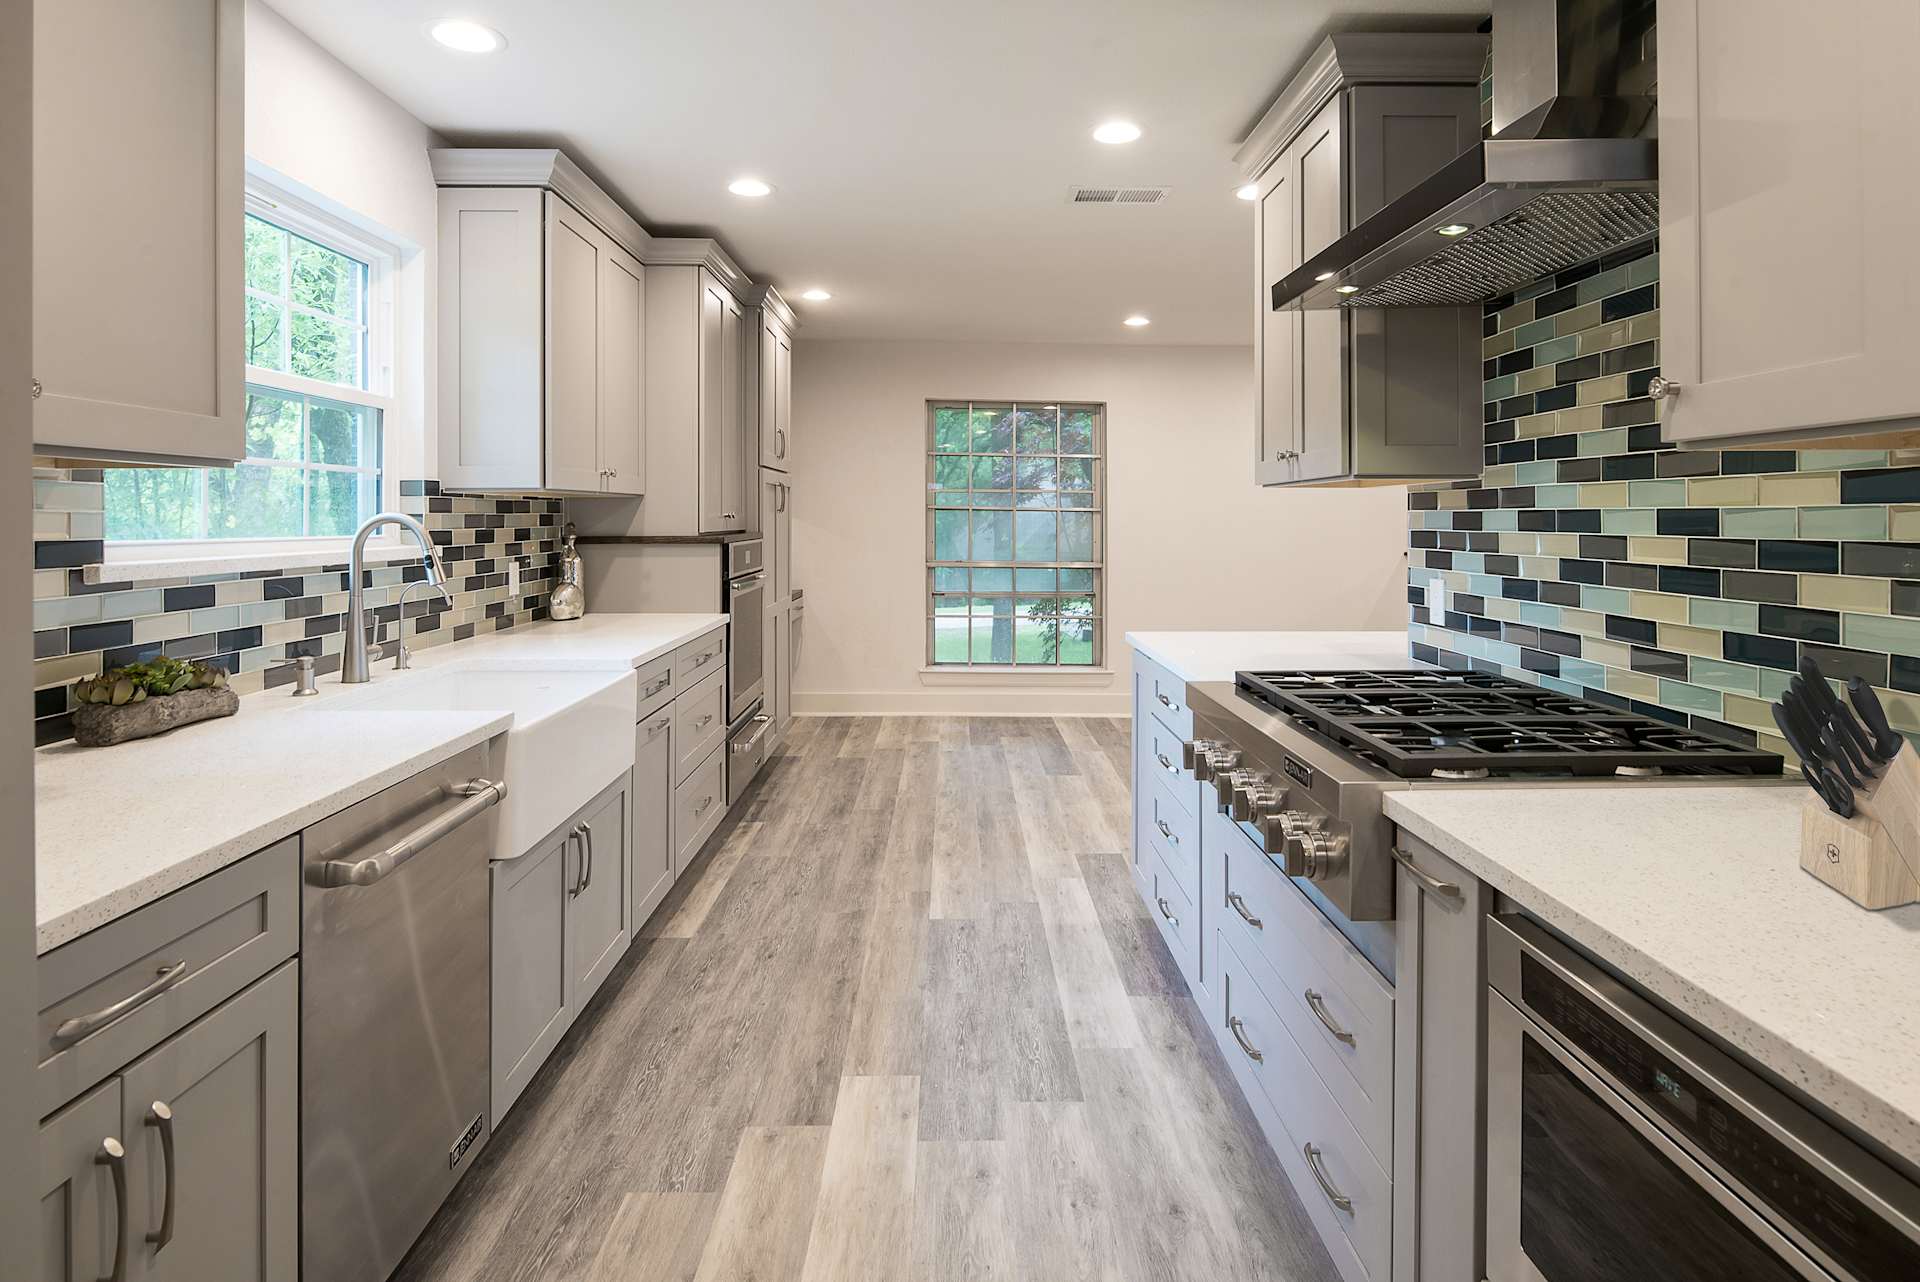
One coordinated plan for your whole home.
Design, cabinetry, surfaces, and flooring—coordinated by Ridge and brought together with your trade professionals.
YOUR VISION. ONE COORDINATED PLAN.
Full-Scale Renovations Simplified for Homeowners & Streamlined for Builders
FOR HOMEOWNERS
A connected home starts with a connected plan.
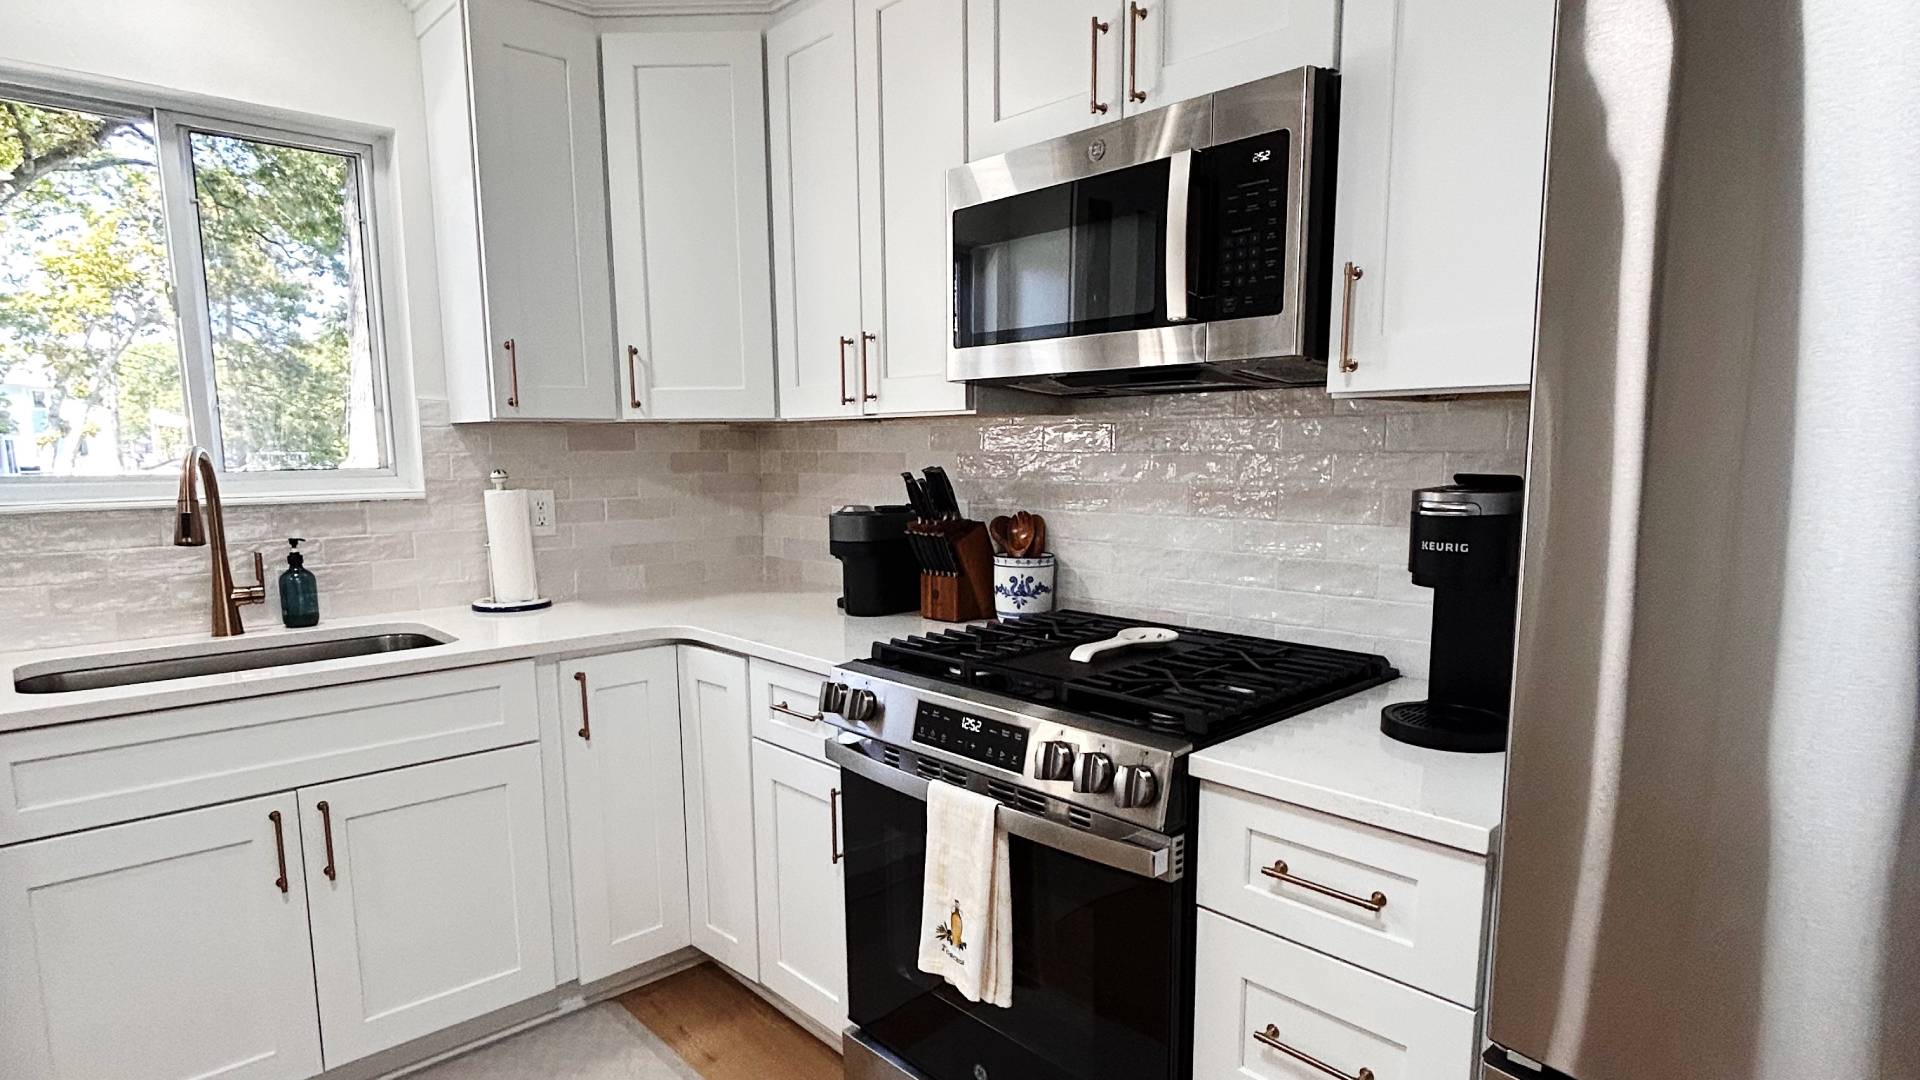
Taking on a major kitchen, bathroom, or whole-home renovation doesn't have to mean managing a dozen disconnected vendors. Ridge Cabinetry simplifies your transformation by serving as your single hub for design, cabinetry, quartz countertops, LVP flooring, and trade coordination. We guide your project from initial wall-removal planning through final hardware installation.
FOR TRADE PROFESSIONALS
More projects. Less material coordination.
Scale your renovation output without getting bogged down in material sourcing and client selection fatigue. Ridge acts as an extension of your crew—hosting your clients in our Royal Oak showroom, providing complete 3D CAD drawing packages, and staging cabinet, countertop, and flooring deliveries to align perfectly with your jobsite schedule.
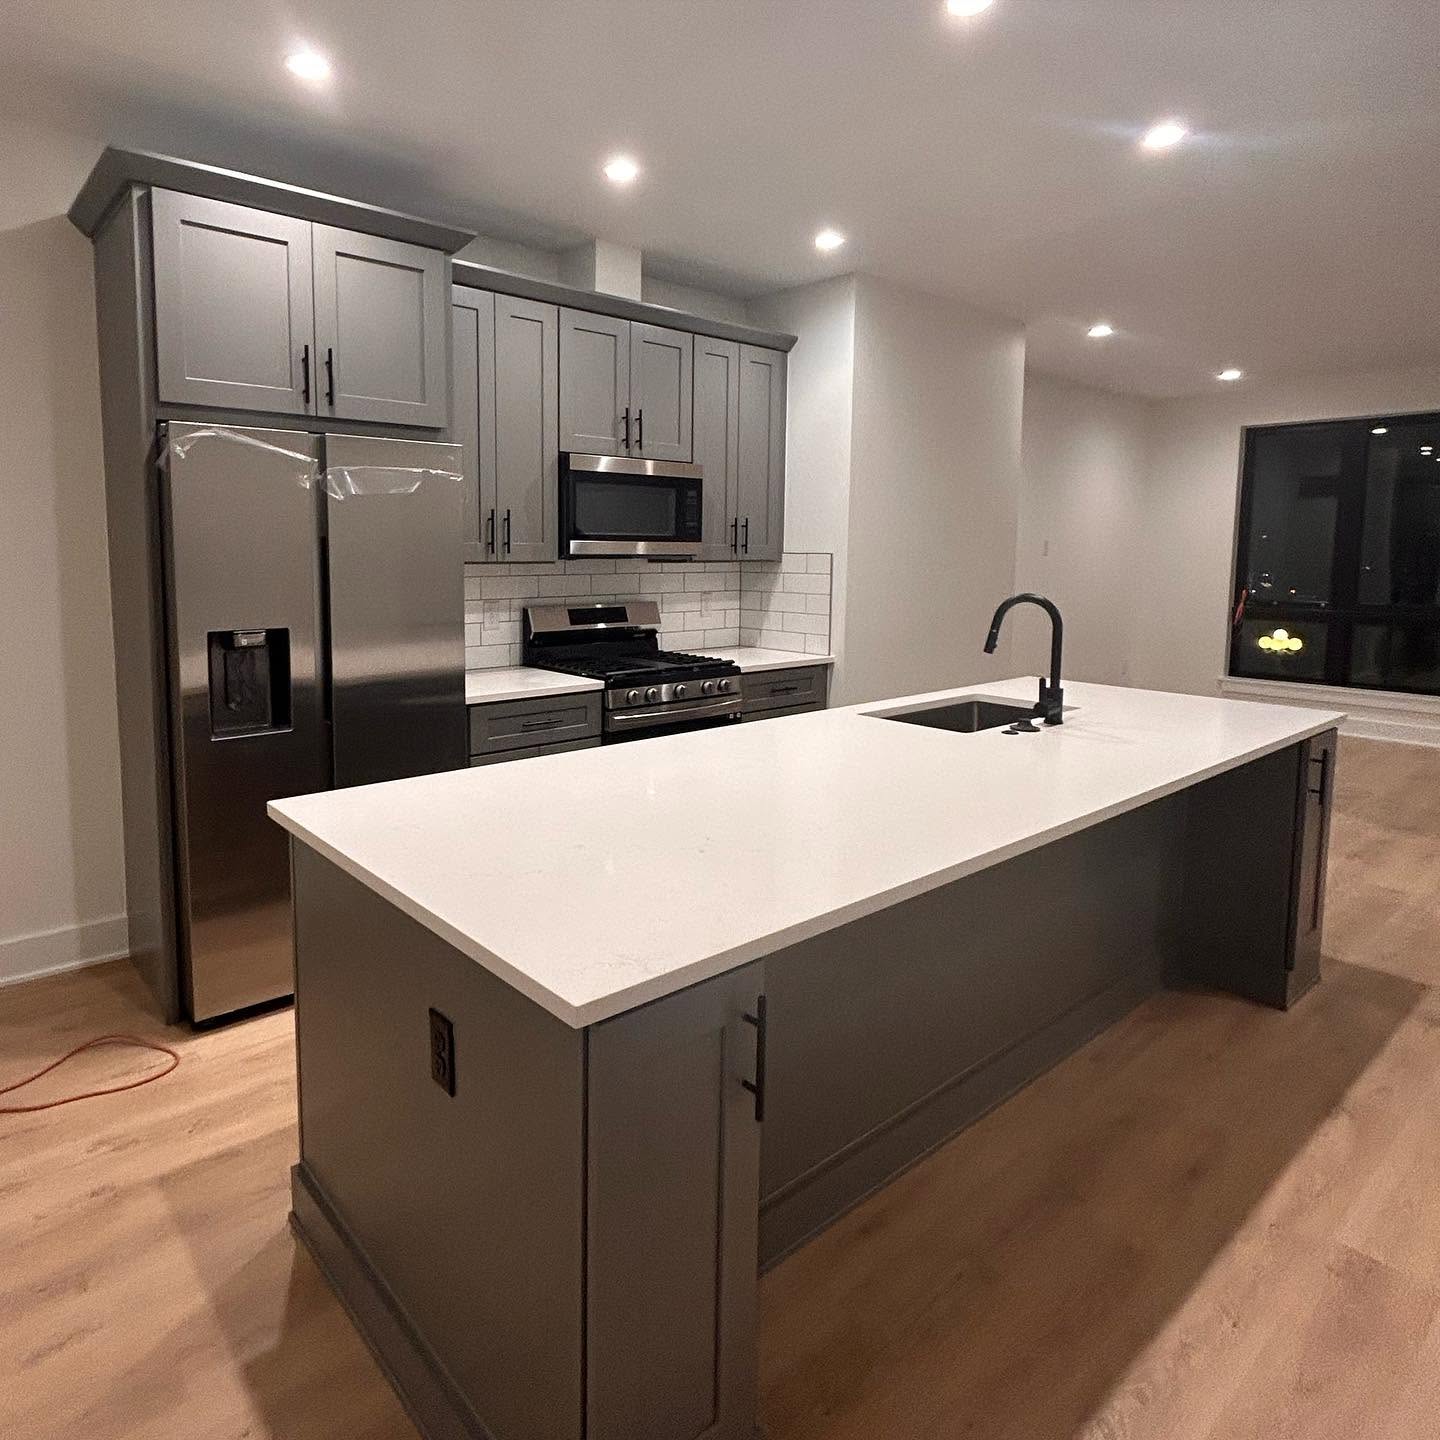
FROM EXISTING FOOTPRINT TO FINAL WALKTHROUGH
Our End-to-End Renovation Framework
01
Space Assessment & Free On-Site Laser Measurement
We evaluate your existing footprint, structural walls, and mechanical rough-ins using precision laser measuring to establish an exact baseline for your new layout.
02
Material Selection & 3D CAD Design
Select your cabinet lines, door profiles, LVP flooring, and countertop slabs in our Royal Oak studio while our design team builds a photorealistic 3D rendering of your transformed space.
03
Coordinated Jobsite Supply & Staging
We consolidate your cabinetry, flooring, and surface materials at our Ferndale hub, scheduling room-by-room delivery drops so your jobsite stays organized and on schedule.
04
Precision Trade Execution & Final Walkthrough
From cabinet installation and custom trim scribing to countertop fabrication and hardware audit, we coordinate every phase to deliver a flawless, high-value finish.
THE DETAILS THAT MAKE THE DIFFERENCE
What Is Included in Our Renovation Services
01 / PLAN
Whole-Home Interior Scope
Coordinated material supply and design for kitchens, primary baths, basement wet bars, mudrooms, and home offices.
02 / SELECT
Single-Source Materials
Access factory-direct pricing on custom and stock cabinetry, quartz/granite surfaces, and waterproof LVP flooring under one roof.
03 / COORDINATE
Dedicated Logistics Management
Direct jobsite dispatch from our local Ferndale hub to keep your renovation timeline on track.
BEFORE WE START
Renovation Frequently Asked Questions



Classic white shaker, modern details. 🤍
Another Royal Oak flup brought to life by a local builder. We love how elegant this bathroom turned out.
Ready to start your new project? Reach out to us today to get started!
#ridgecabinetry #bathroomremodel #houseflip


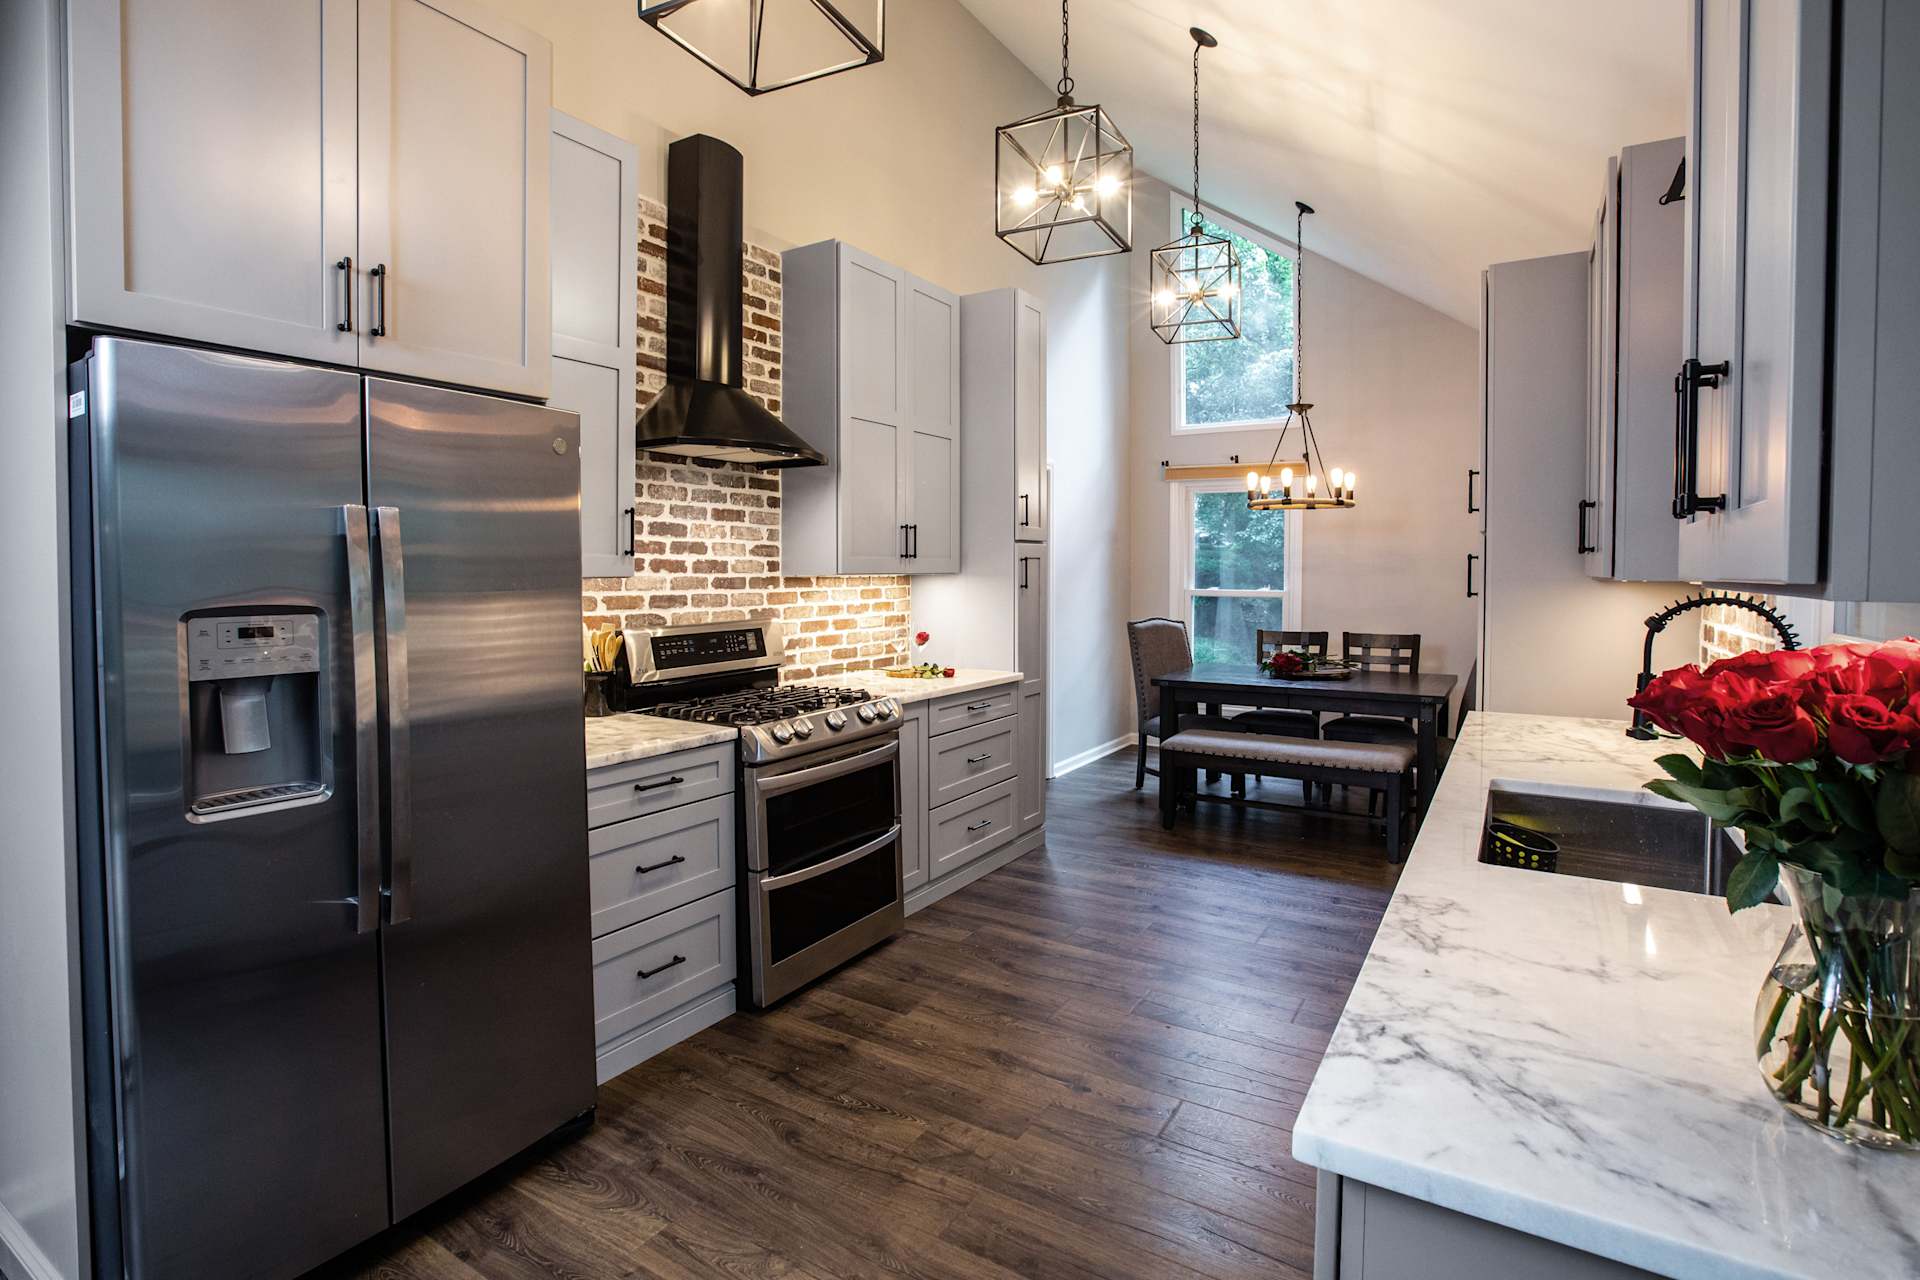
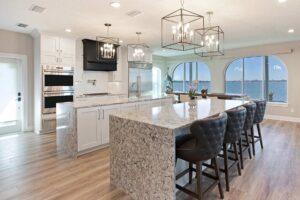
White Shaker cabinetry creates a clean, versatile foundation—then the details do the elevating. A statement backsplash, polished hardware, upgraded range hood, and carefully selected finishes give this kitchen a more custom feel while keeping the overall design broadly appealing.
For investors, that balance matters: timeless enough to stand the test of time, elevated enough to make the property feel special.
White Shaker as the anchor. Thoughtful details as the difference.
#RidgeCabinetry #InvestmentProperty #KitchenDesign #kitchenremodel #RealEstateInvesting

Timeless, but never boring 🤍
Classic white shaker cabinetry paired with a warm white oak island creates the perfect balance of clean + cozy in this kitchen.
A combination that will look just as good years from now as it does today.
#ridgecabinetry #kitcheninspiration #kitchenrenovation

Come measure a kitchen with me!
This project started with architectural plans, which allowed us to begin the design process early and provide our client with initial layouts and pricing.
Now that the walls are up, we’re on site taking raw measurements and will fine-tune the design to reflect the actual space.
One of the biggest advantages of getting involved before the trades are roughed in? We can intentionally place appliances, plumbing, electrical, and other key elements based on the finalized kitchen design — giving the trades a clear plan to work from.
Design first. Build with intention. 🛠️
#ridgecabinetry #kitchenremodel #newbuildhomes
