
COMPLIMENTARY CAD & PLANNING SERVICES
Precision Kitchen & Bath Design
Transform your vision into photorealistic 3D CAD renderings with field-verified laser measurements and expert cabinetry space planning.
START YOUR FREE 3D DESIGN START 3D DESIGNROYAL OAK DESIGN STUDIO / METRO DETROIT
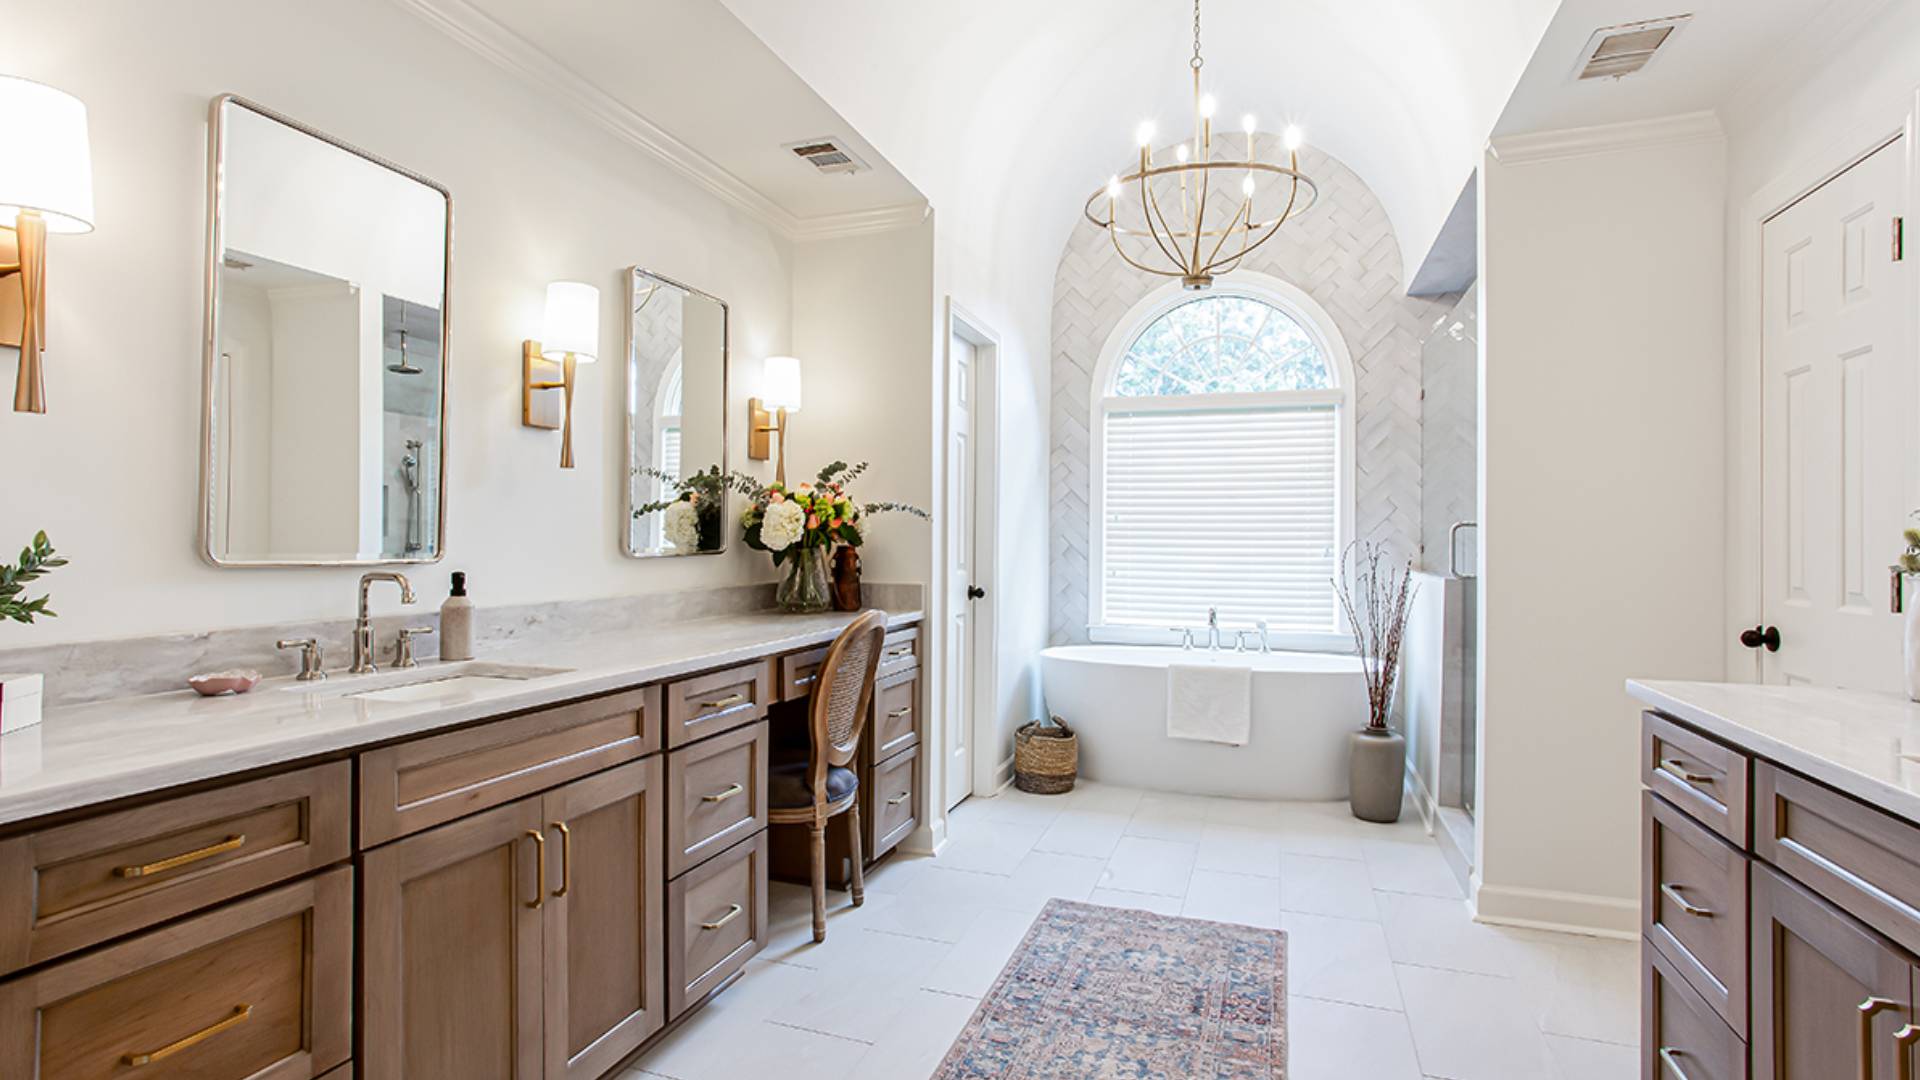
Built for homeowners. Ready for the trade.
3D visualization for your home. White-label presentations and cabinet ordering lists for your next client project.
ONE DESIGN STUDIO. TWO WAYS TO BUILD.
Design Expertise Engineered for Homeowners & Built for Trade Pros
FOR HOMEOWNERS
Your vision, down to the details.
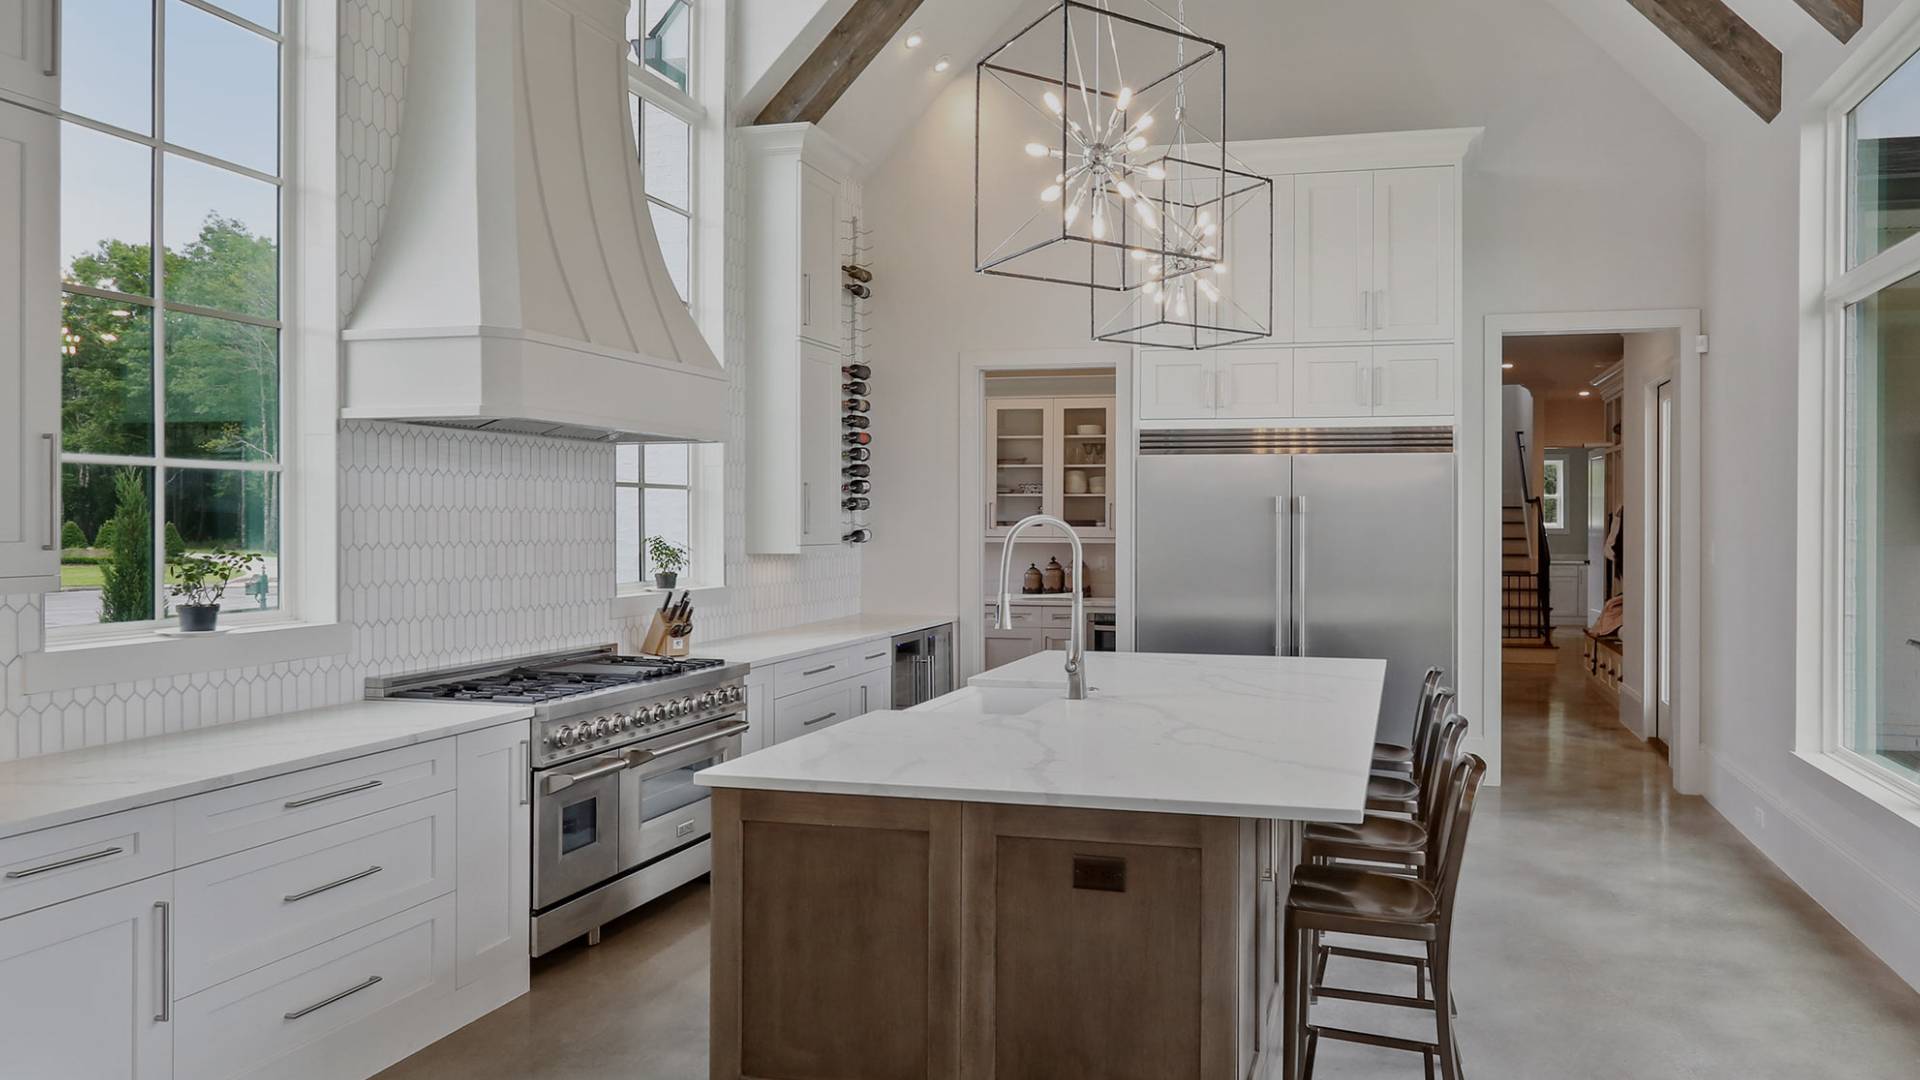
Navigating a kitchen or bath remodel can feel overwhelming. Our Royal Oak design team translates your ideas, Pinterest boards, and functional needs into exact, scaled 3D renderings. See your door styles, finishes, hardware, and layout before placing a cabinet order—guaranteeing zero surprises on delivery day.
FOR TRADE PROFESSIONALS
Your design team, behind the scenes.
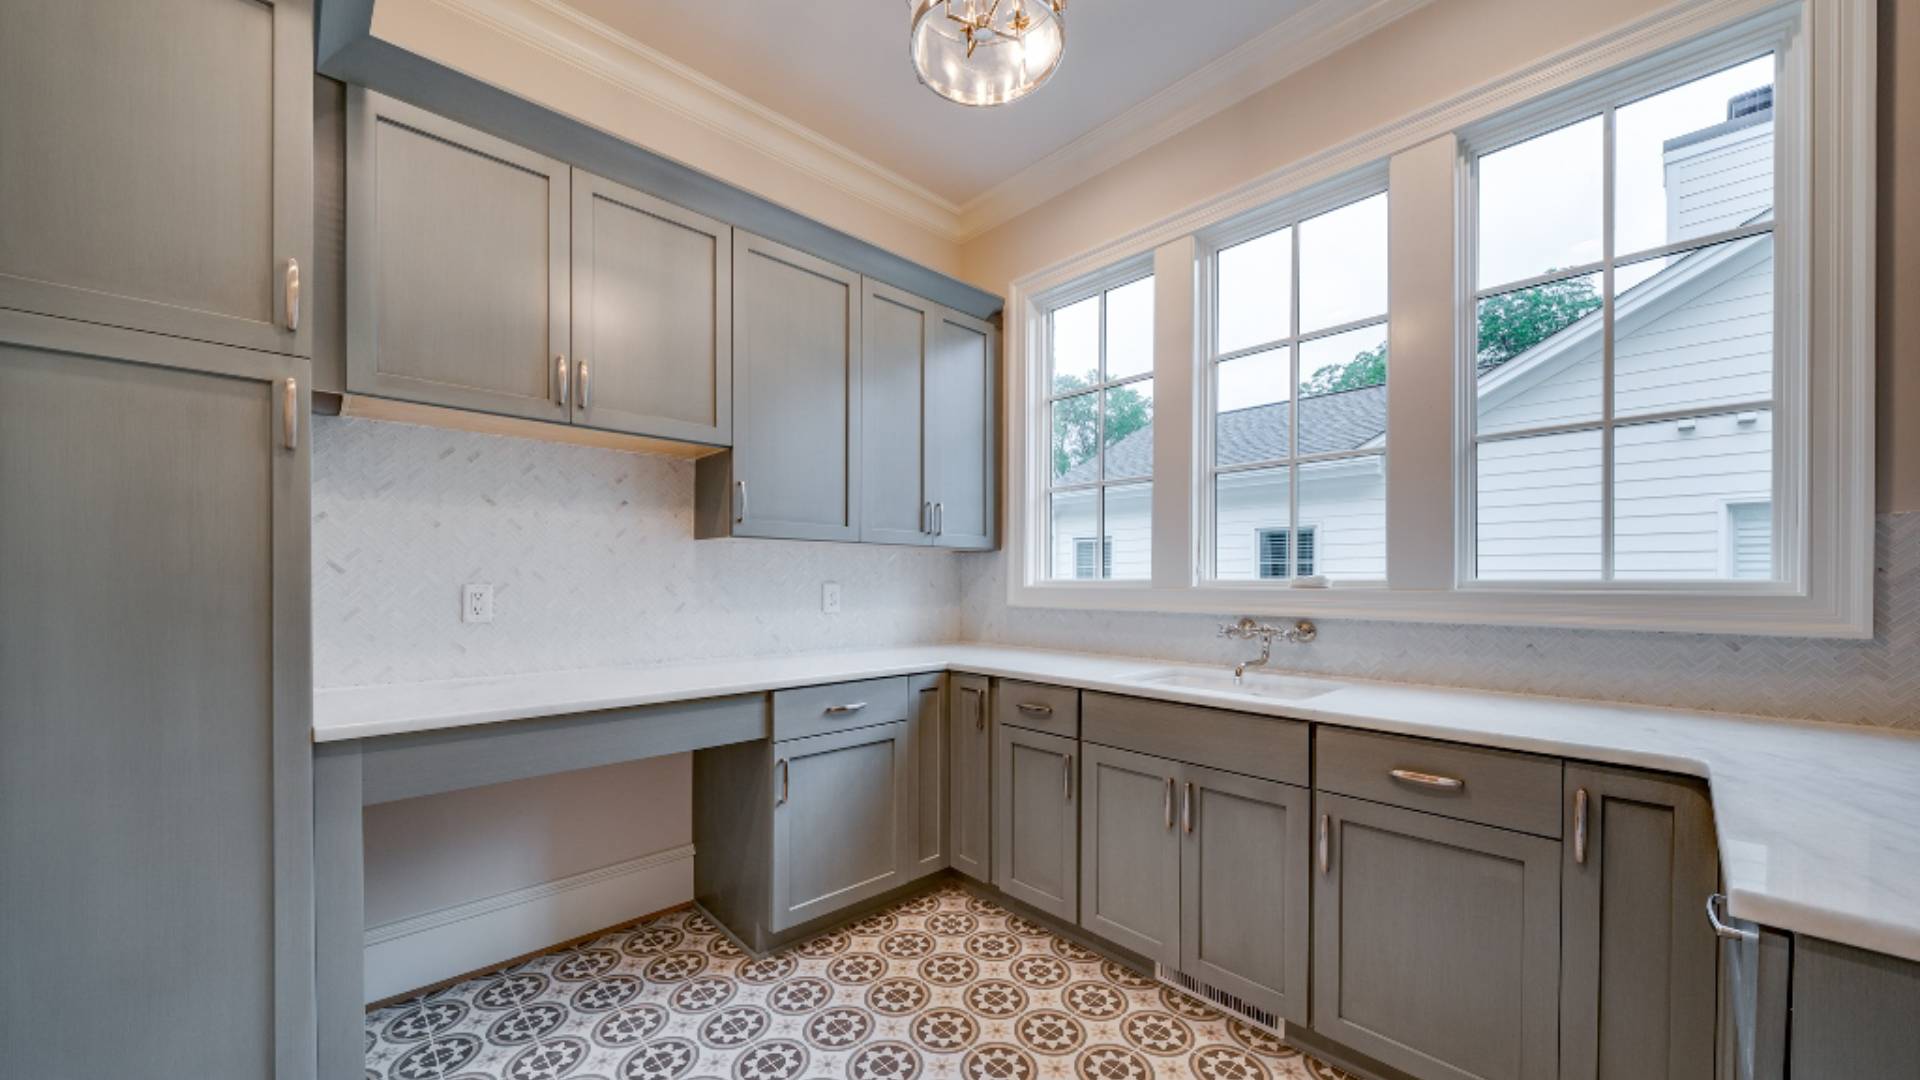
Keep your jobsite moving and win more client bids without spending hours behind CAD software. Send us your client’s field measurements or architectural plans, and our design studio will generate unbranded 3D renderings, floor plans, and itemized cabinet ordering lists ready for client sign-off.
FROM FIRST MEASUREMENT TO FINAL SPEC
How Our Design Process Works
01
On-Site Laser Measurement or Plan Submission
We schedule a free on-site field laser measurement across Metro Detroit to capture exact wall dimensions, window placements, and mechanical rough-ins—or you can upload your existing floor plan.
02
Material & Style Selection
Visit our Royal Oak showroom or consult virtually to select your cabinet line (from Quick-Ship Shaker to Wellborn Estate Inset), door profiles, finishes, and countertop surface options.
03
Photorealistic 3D CAD Rendering
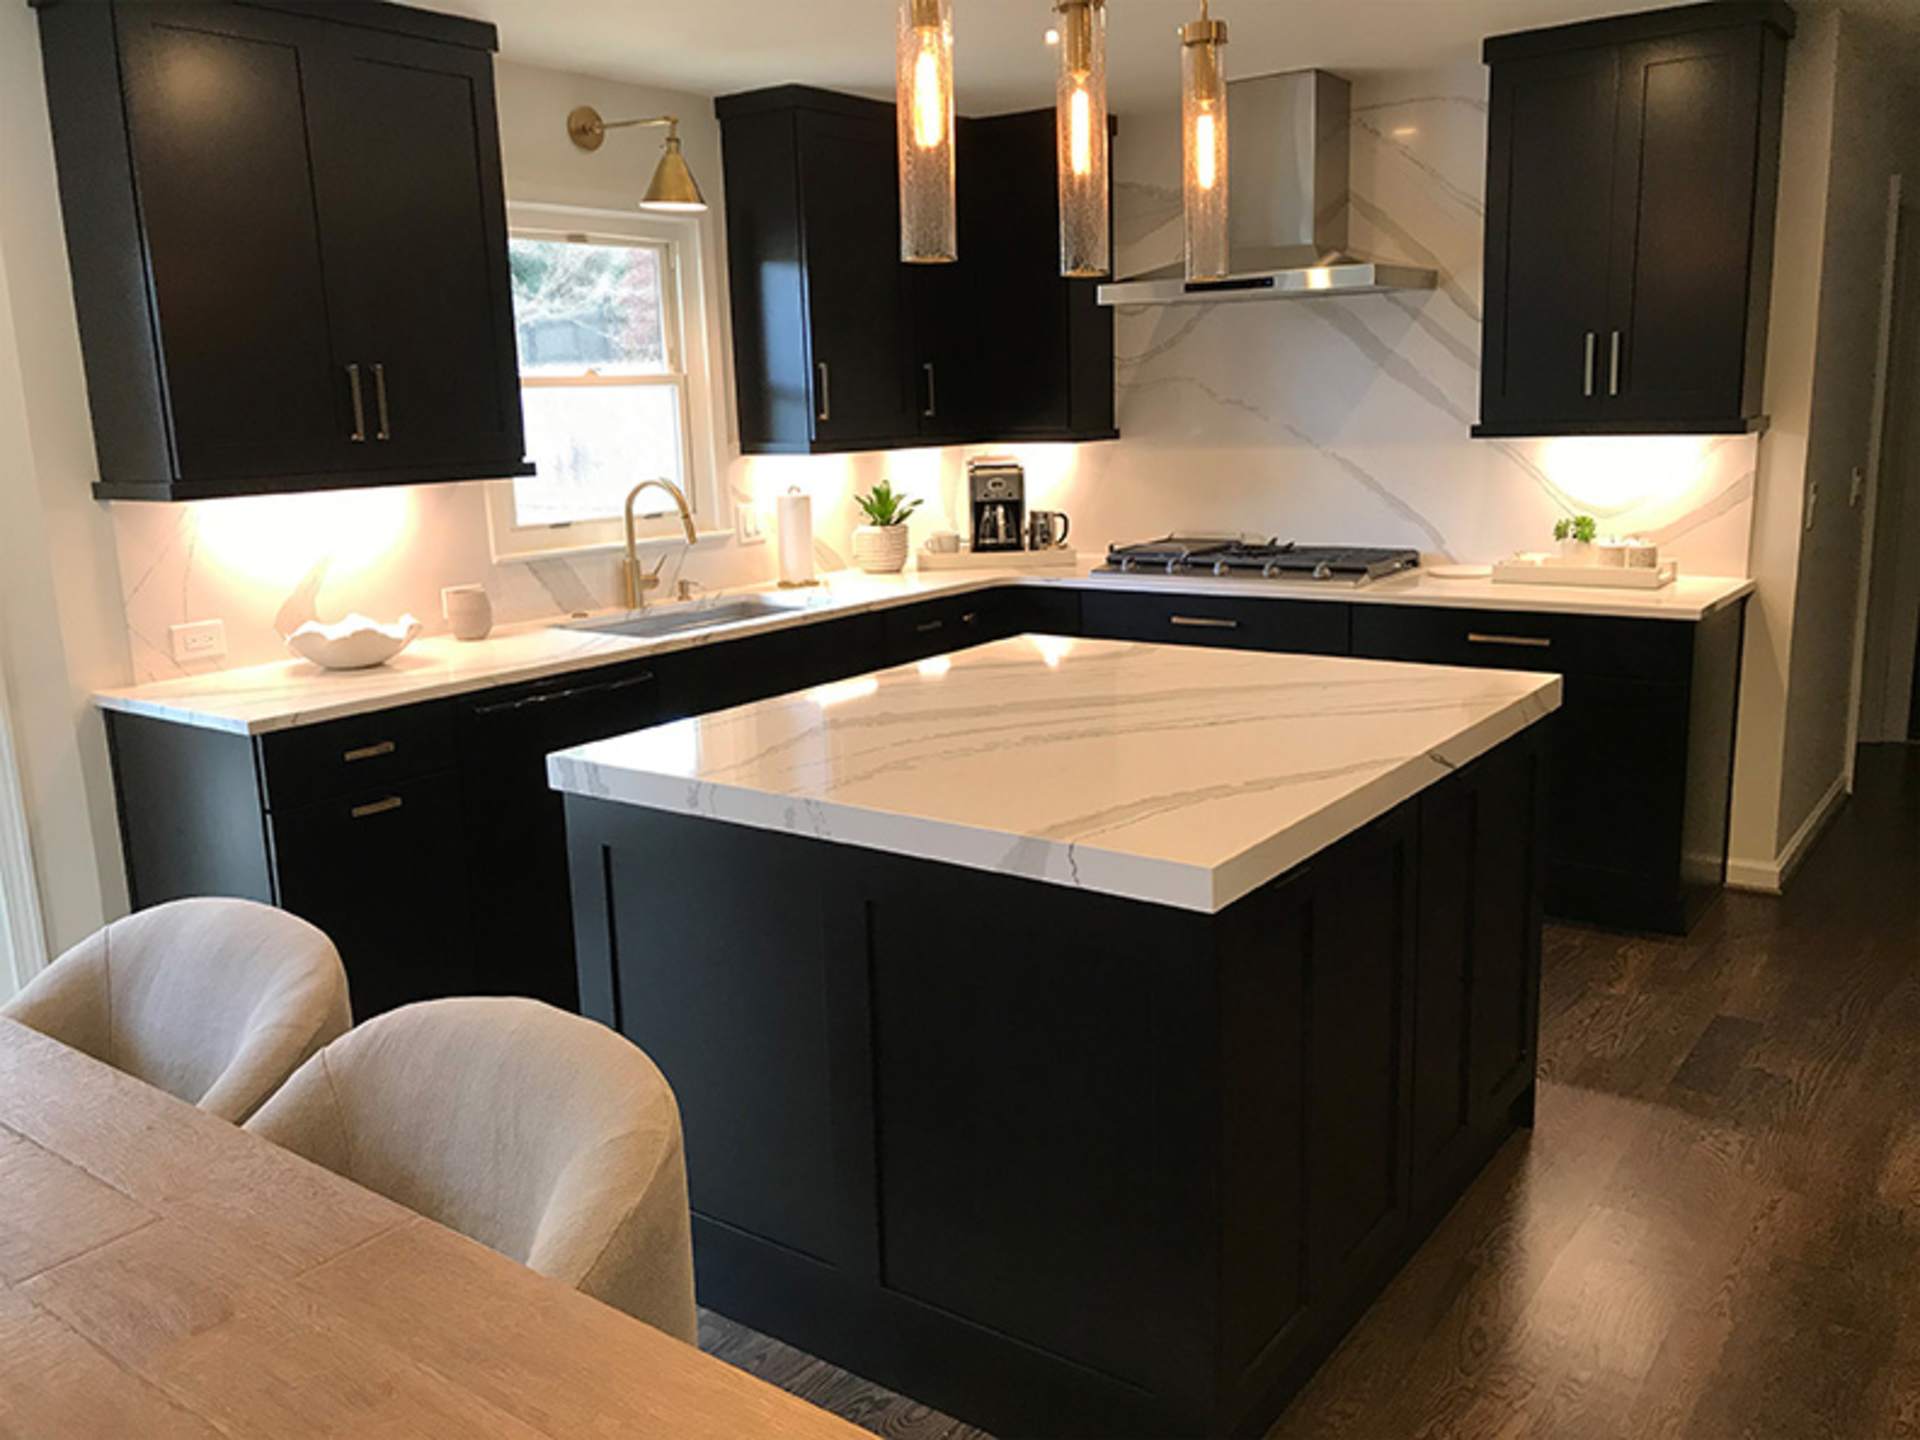
Our design team generates full-color 3D visual models and overhead mechanical plans, giving you a crystal-clear look at spatial clearances, drawer storage, and aesthetic balance.
04
Itemized Revision & Jobsite Order Release
We refine the layout based on your feedback. Once approved, we release the exact material spec sheet directly to our Ferndale logistics hub or factory production for jobsite delivery.
THE DETAILS THAT MAKE THE DIFFERENCE
What Is Included in Your Design Package
01 / MEASURE
Field-Verified Accuracy
Complimentary on-site laser measurements within our 50-mile Metro Detroit service radius to ensure guaranteed cabinet fitment.
02 / VISUALIZE
Interactive 3D Renderings
Full perspective views, elevation drawings, and cabinet door color visualization using exact manufacturer specifications.
03 / SPECIFY
Complete Material Specs
Detailed cabinet ordering lists, filler and trim schedules, and countertop square-footage calculations for easy contractor quoting.
BEFORE WE START
Design Service Frequently Asked Questions