

DROP ZONES & UTILITY STORAGE
Custom Laundry & Mudroom Storage Systems
Tame household entry chaos with planned locker benches, cubbies, drying space, and utility cabinetry that gives everyday essentials a place.
PLAN YOUR MUDROOM STORAGE PLAN YOUR MUDROOMORGANIZED EVERYDAY SPACES / METRO DETROIT
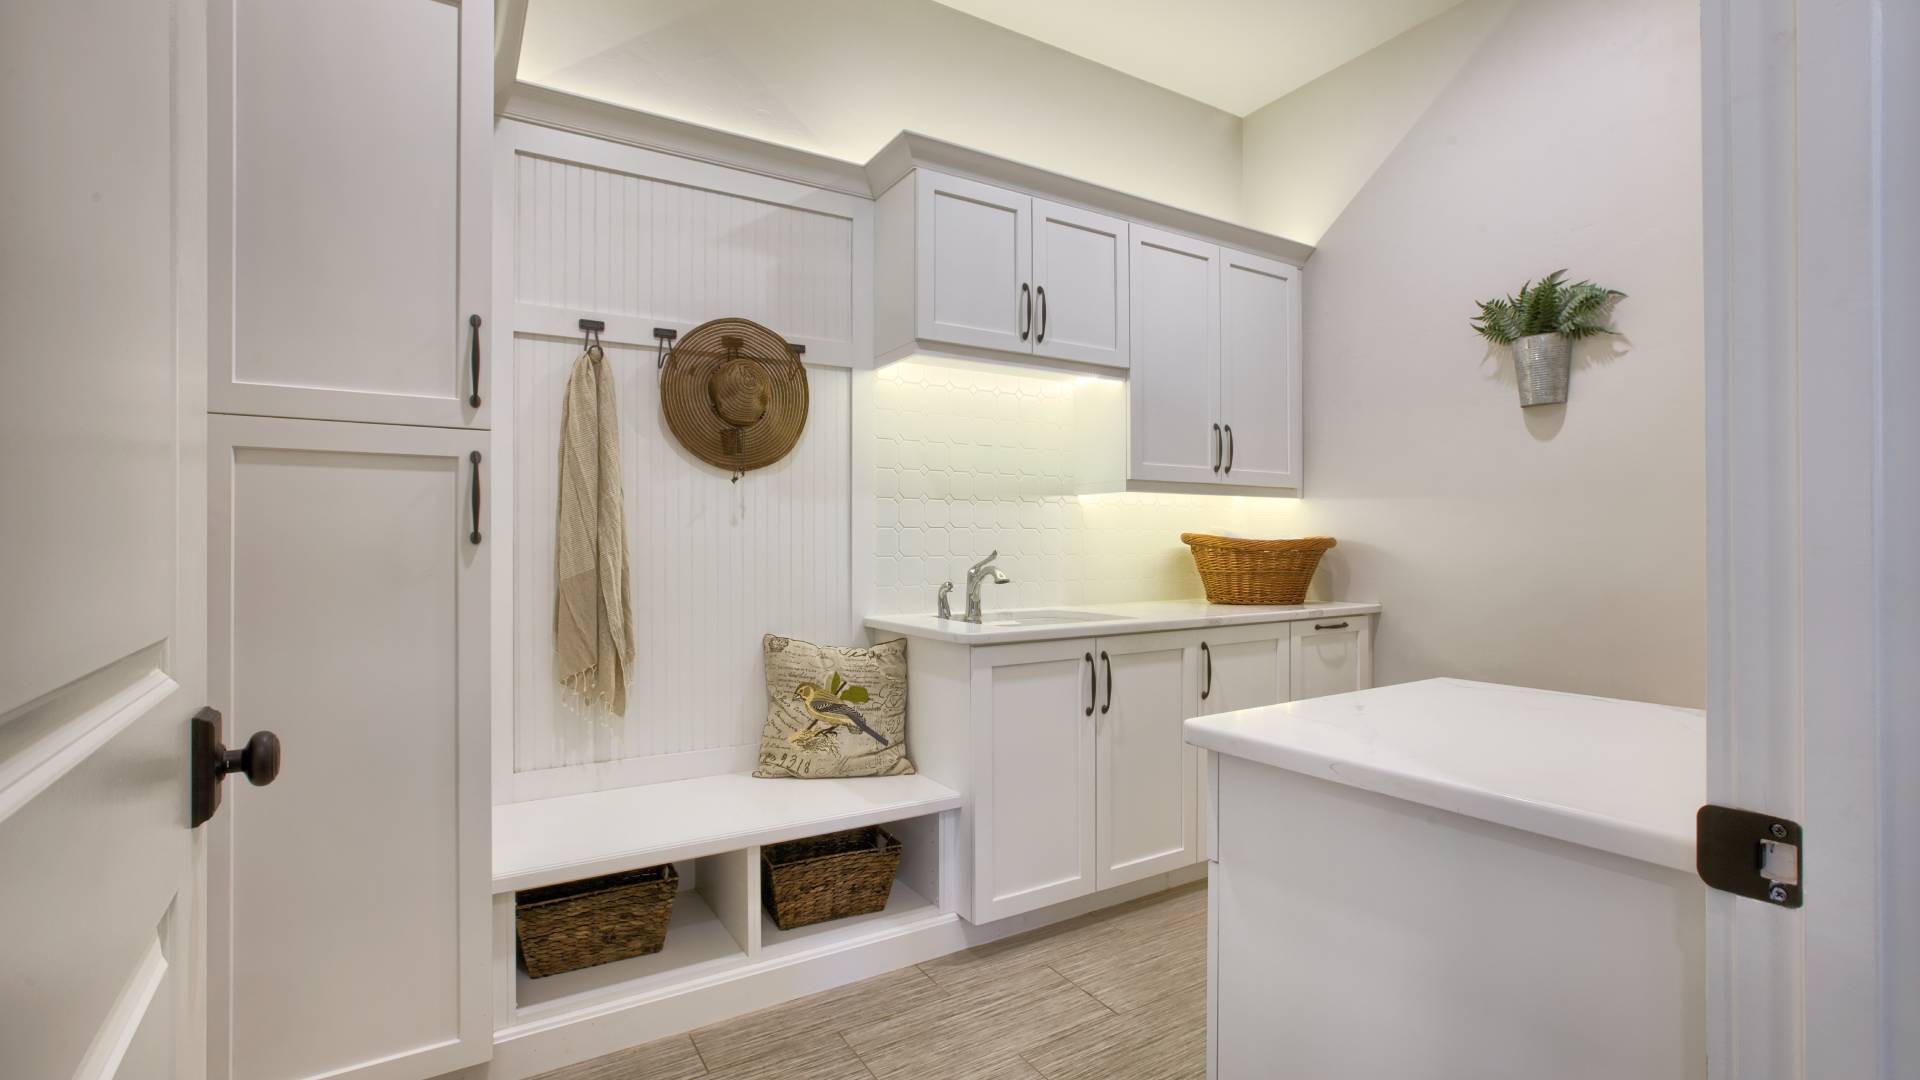
Less entryway clutter. A smoother daily routine.
Connect cabinet storage, work surfaces, flooring, and installation planning around your household’s busiest spaces.
THE CHALLENGE → THE RIDGE SOLUTION
Transforming High-Traffic Entry Drop Zones
THE PROBLEM
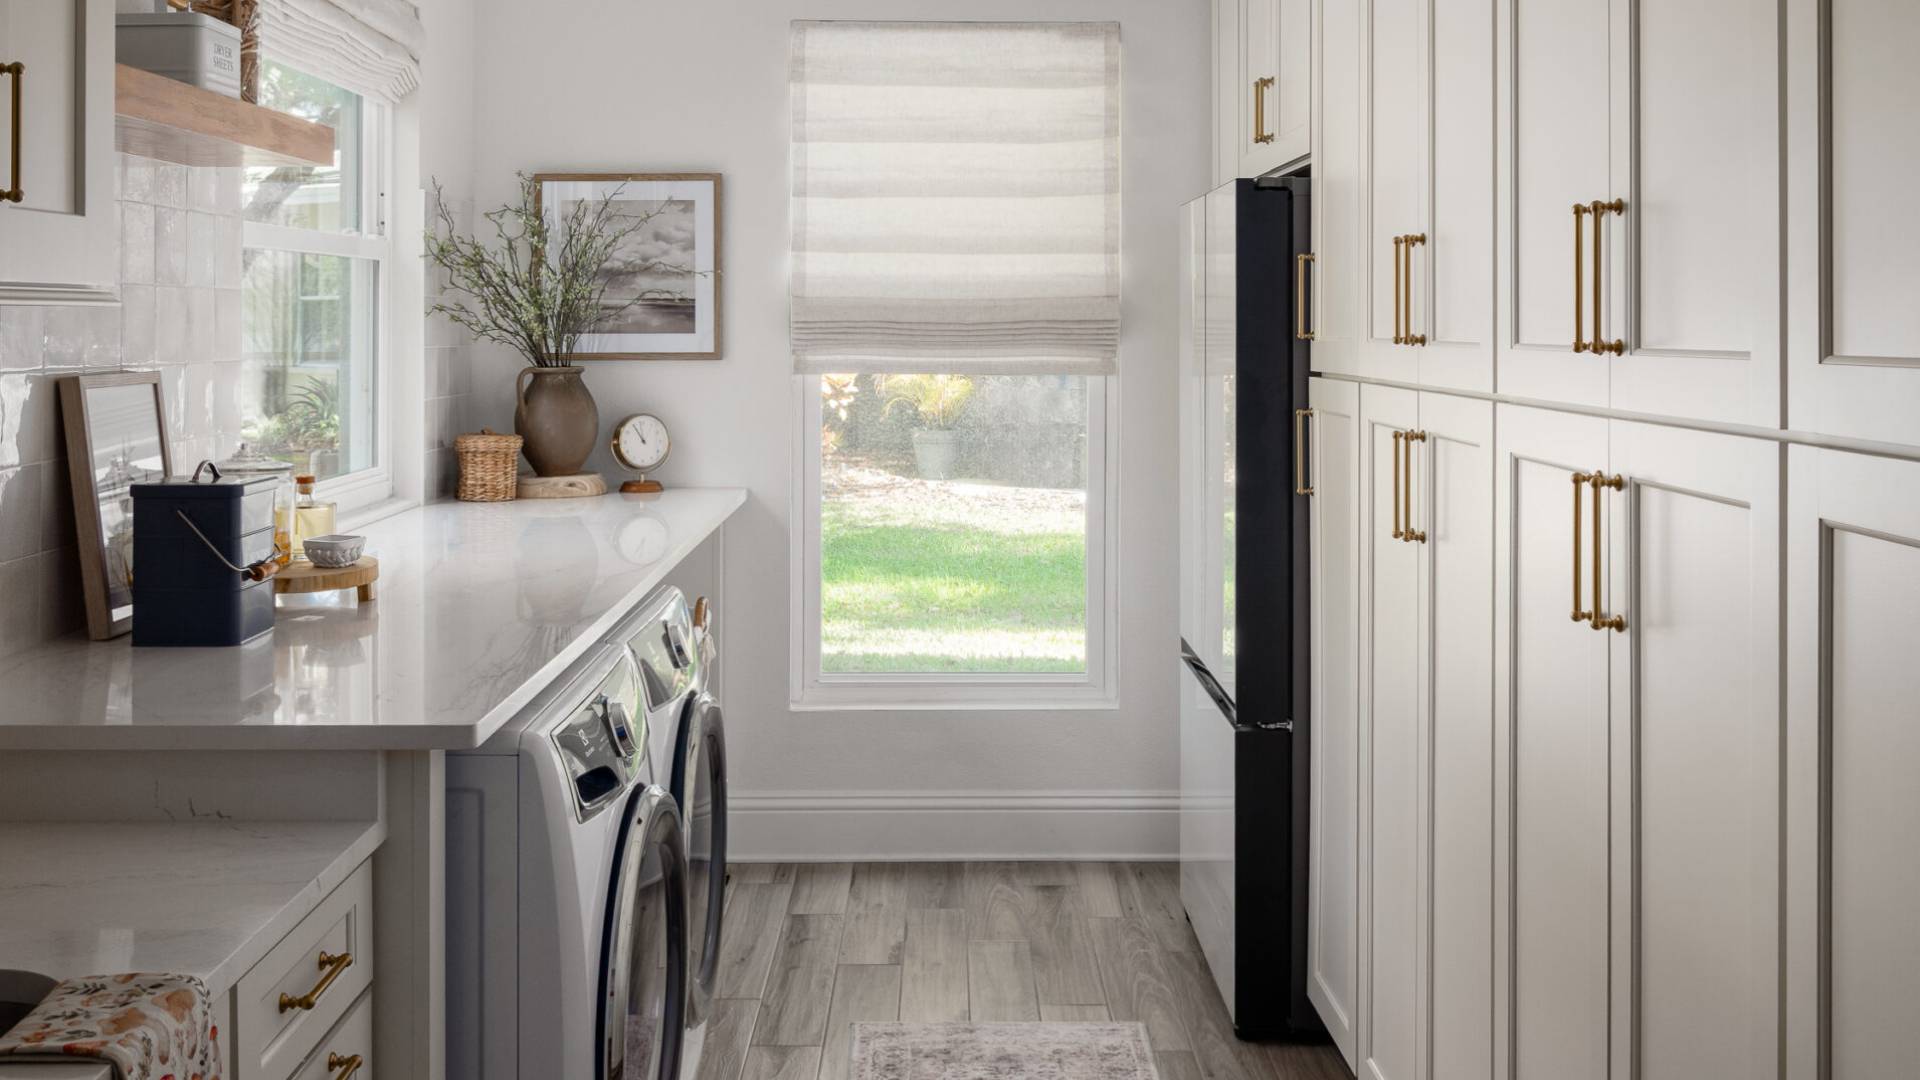
The busiest room becomes the dumping ground.
Shoes, backpacks, damp coats, and bulky laundry supplies can take over rear entryways and utility rooms. Without designated storage, counters disappear under clutter and the morning routine becomes a search for missing essentials.
THE RIDGE SOLUTION
A place for every bag, boot, and basket.
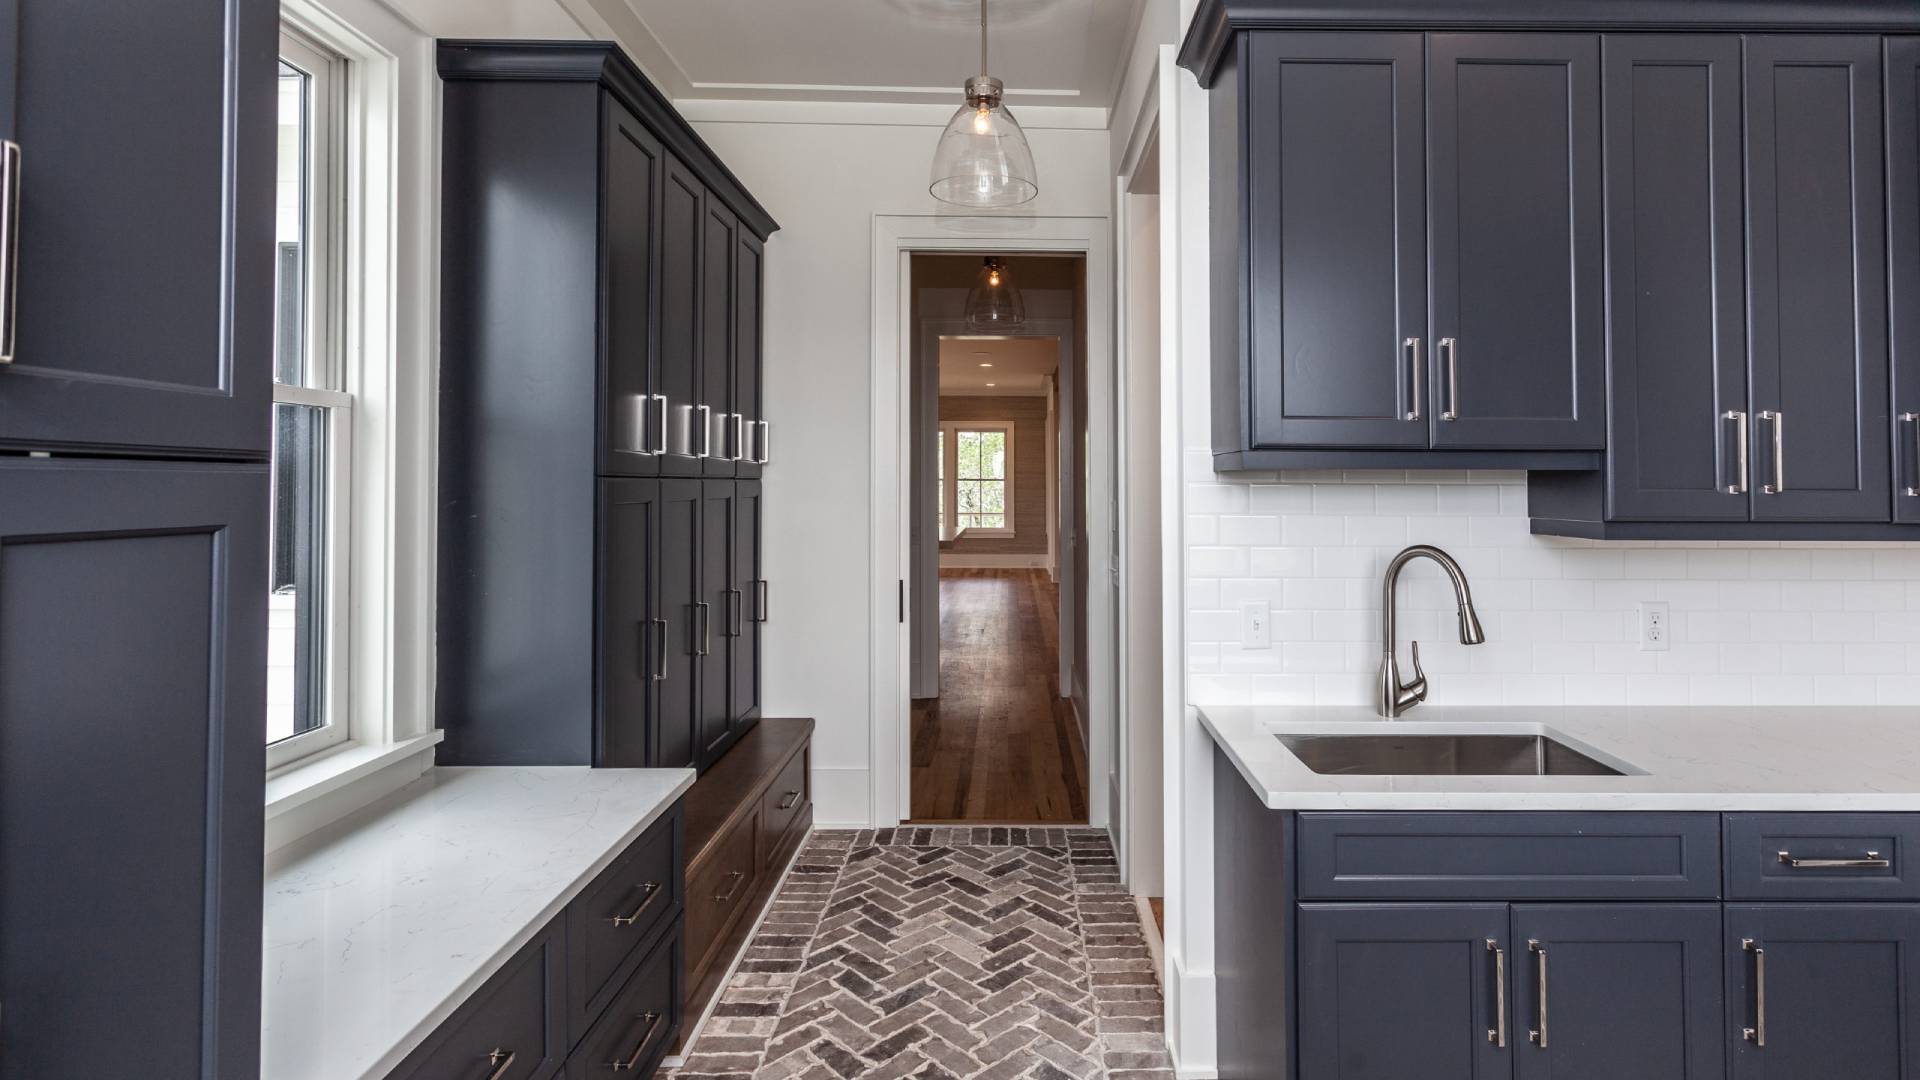
Ridge plans dedicated drop zones with bench seating, boot cubbies, coat storage, hamper options, overhead cabinets, and folding surfaces. Layouts account for appliance access and circulation, with cabinet accessories and finish options confirmed for the selected product line.
BUILT AROUND DAILY ROUTINES
Practical Details That Keep Clutter Moving
01 / ARRIVE
Built-In Locker Benches
Explore bench seating, shoe cubbies, and coat hooks arranged around entry traffic and the storage needs of each family member.
02 / SORT
Countertop Folding Stations
Plan a useful folding surface above compatible front-loading appliances, with independent support, ventilation, service access, and appliance clearances verified before installation.
03 / CONCEAL
Hidden Utility Storage
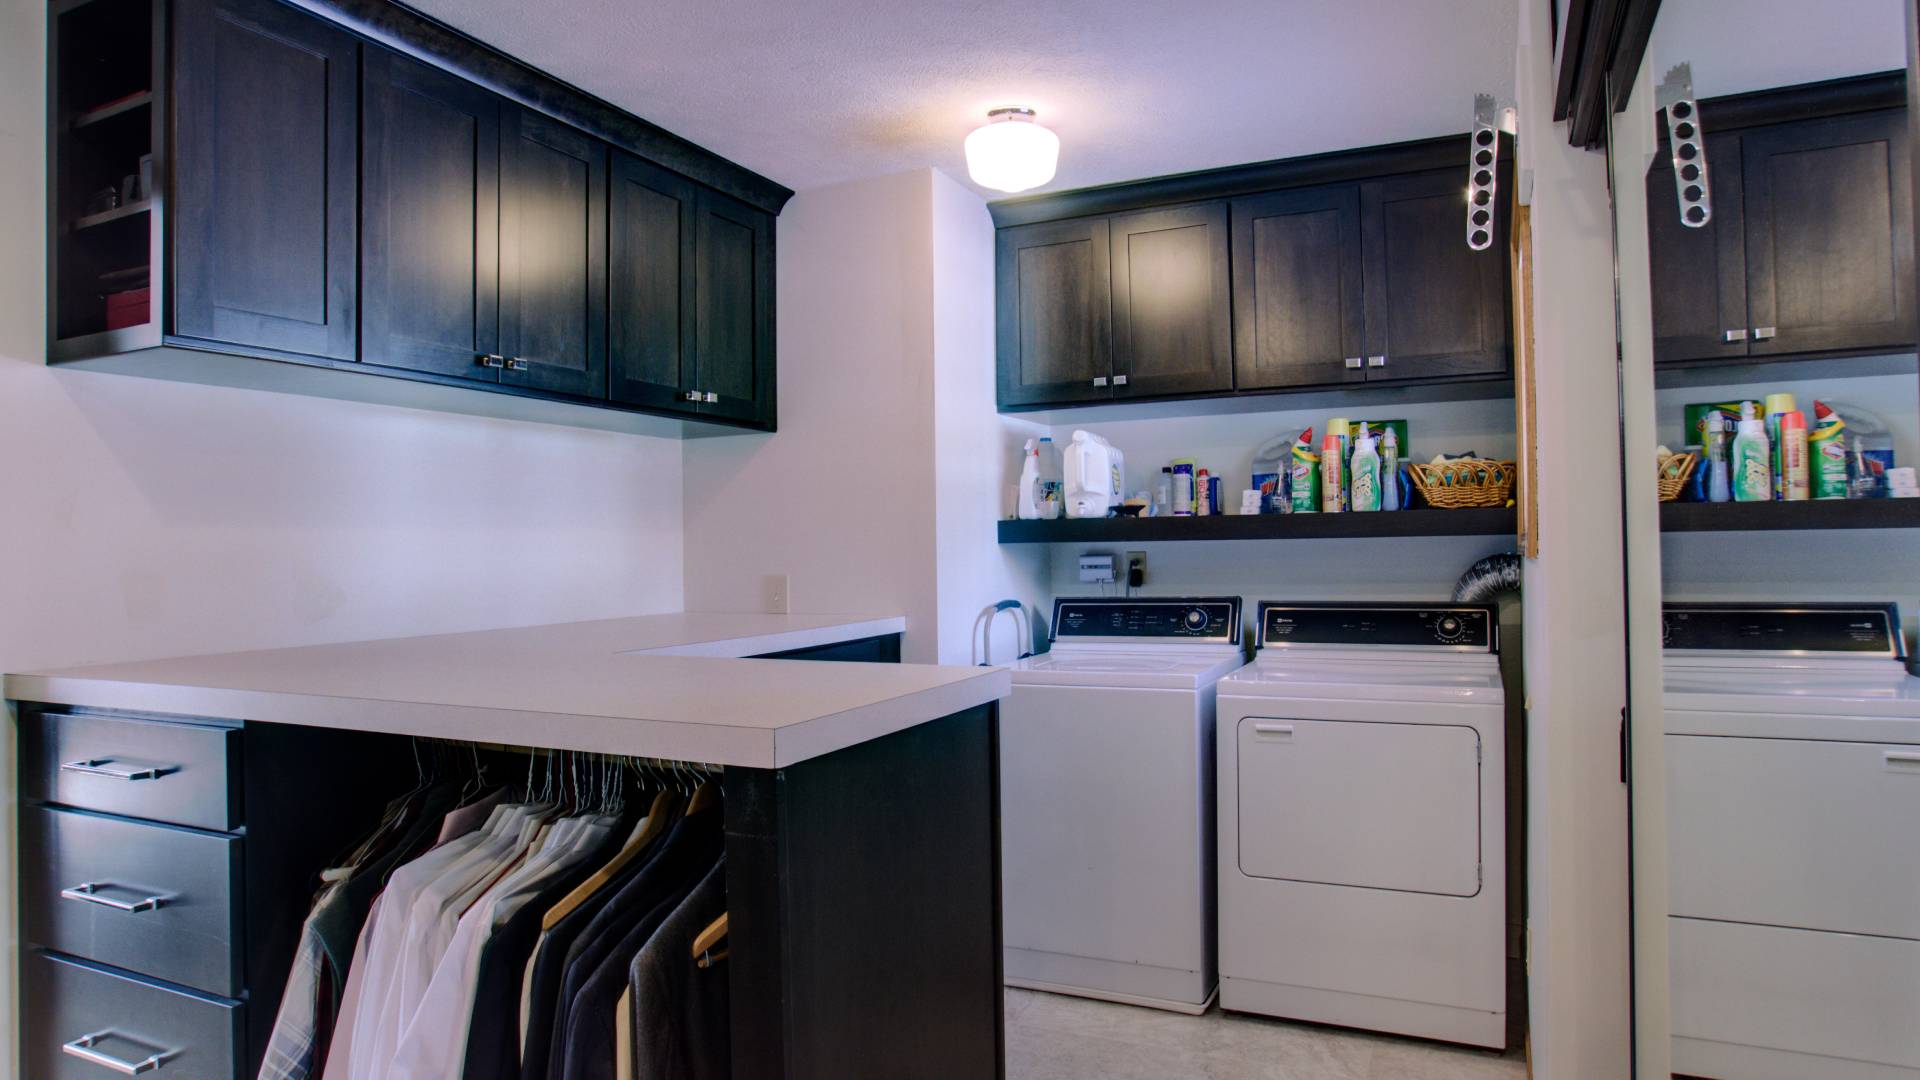
Use tall cabinet configurations to organize brooms, vacuums, ironing boards, and cleaning supplies. Interior fittings are selected to suit the items you need to store.
THE SERVICES BEHIND YOUR ROOM
One Room. A Connected Set of Services.
PRACTICAL PLANNING QUESTIONS
Laundry & Mudroom Questions




Classic white shaker, modern details. 🤍
Another Royal Oak flup brought to life by a local builder. We love how elegant this bathroom turned out.
Ready to start your new project? Reach out to us today to get started!
#ridgecabinetry #bathroomremodel #houseflip


White Shaker cabinetry creates a clean, versatile foundation—then the details do the elevating. A statement backsplash, polished hardware, upgraded range hood, and carefully selected finishes give this kitchen a more custom feel while keeping the overall design broadly appealing.
For investors, that balance matters: timeless enough to stand the test of time, elevated enough to make the property feel special.
White Shaker as the anchor. Thoughtful details as the difference.
#RidgeCabinetry #InvestmentProperty #KitchenDesign #kitchenremodel #RealEstateInvesting

Timeless, but never boring 🤍
Classic white shaker cabinetry paired with a warm white oak island creates the perfect balance of clean + cozy in this kitchen.
A combination that will look just as good years from now as it does today.
#ridgecabinetry #kitcheninspiration #kitchenrenovation

Come measure a kitchen with me!
This project started with architectural plans, which allowed us to begin the design process early and provide our client with initial layouts and pricing.
Now that the walls are up, we’re on site taking raw measurements and will fine-tune the design to reflect the actual space.
One of the biggest advantages of getting involved before the trades are roughed in? We can intentionally place appliances, plumbing, electrical, and other key elements based on the finalized kitchen design — giving the trades a clear plan to work from.
Design first. Build with intention. 🛠️
#ridgecabinetry #kitchenremodel #newbuildhomes
