

KITCHEN & BATH ROOM SOLUTIONS
Kitchen & Bath Layouts Built Around Your Life
Replace awkward layouts, crowded counters, and disconnected finishes with a coordinated plan for cabinetry, surfaces, storage, and everyday movement.
PLAN YOUR KITCHEN & BATH PLAN YOUR SPACEWHOLE-ROOM PLANNING / METRO DETROIT
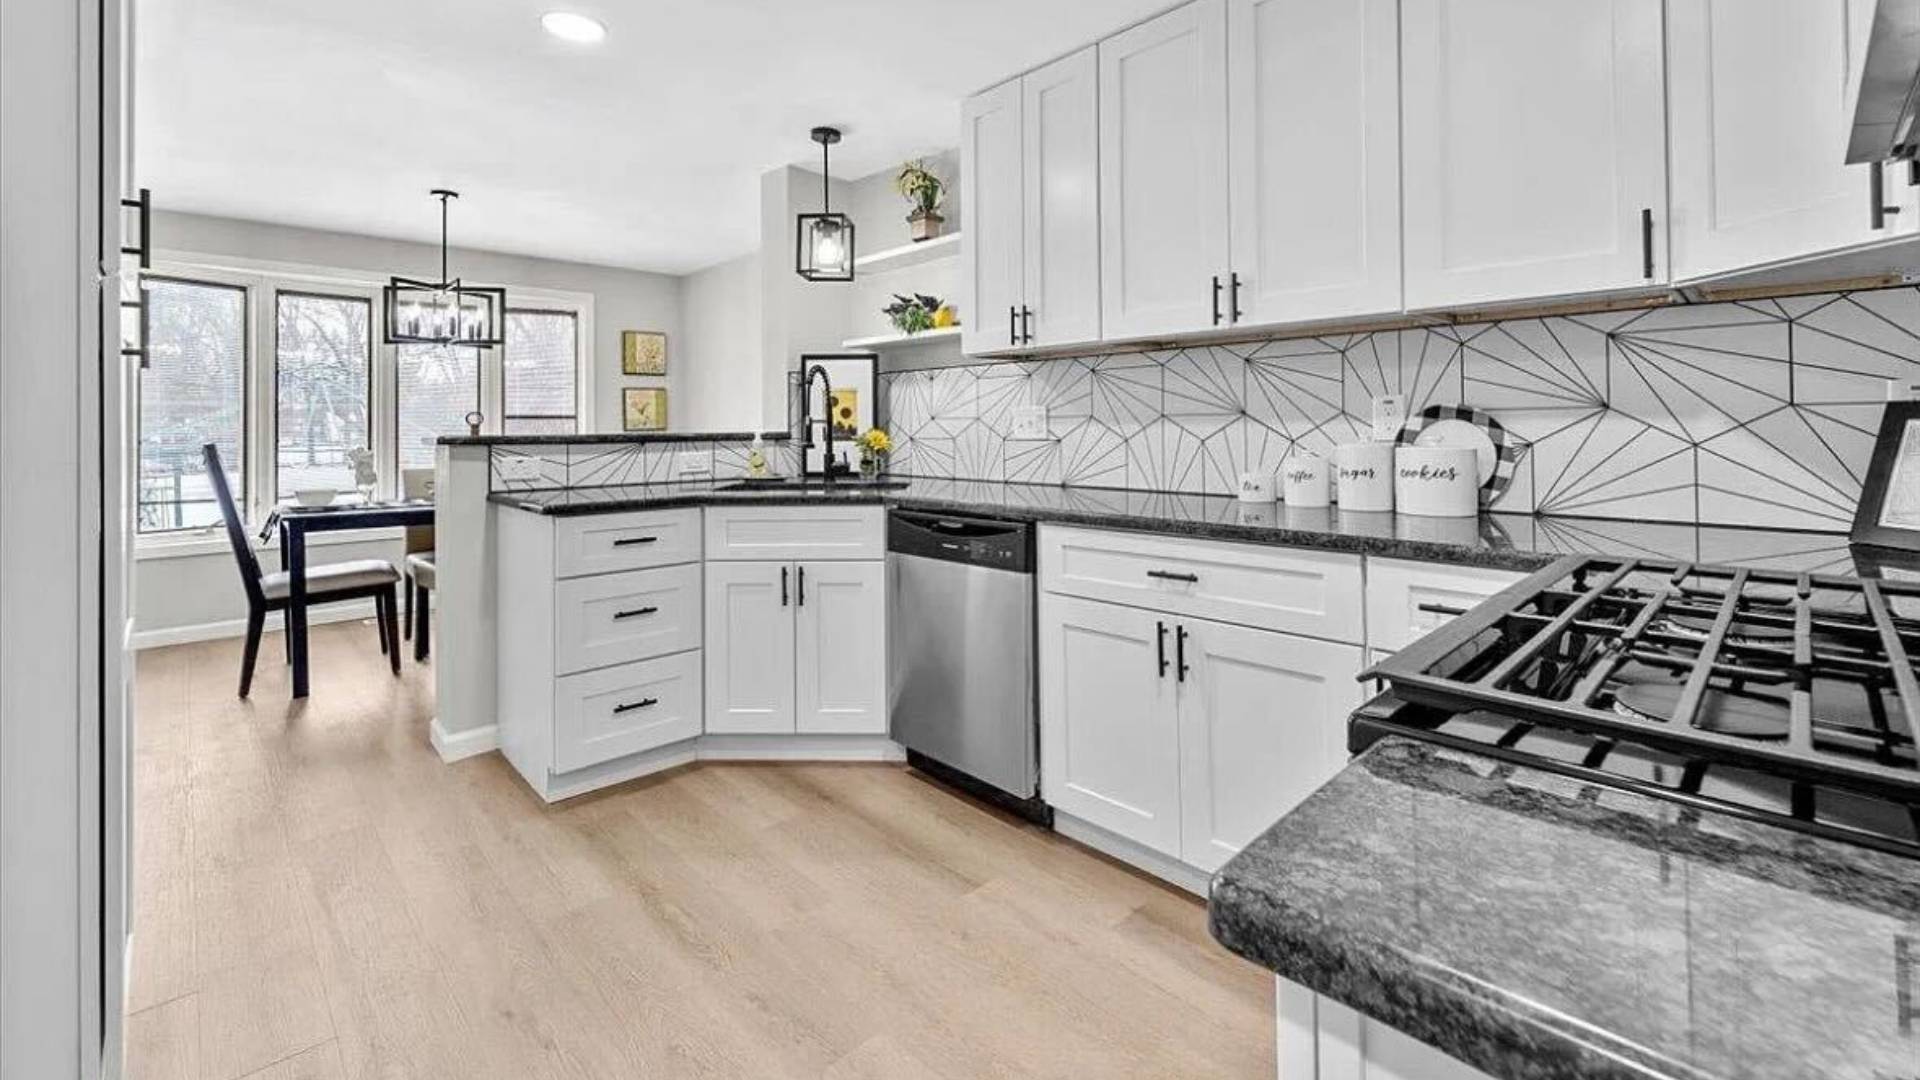
Better flow. More useful storage. One connected plan.
Bring cabinetry, countertops, flooring, and trade coordination together around the way your household lives.
THE CHALLENGE → THE RIDGE SOLUTION
Make Your Most-Used Rooms Work Harder
THE PROBLEM
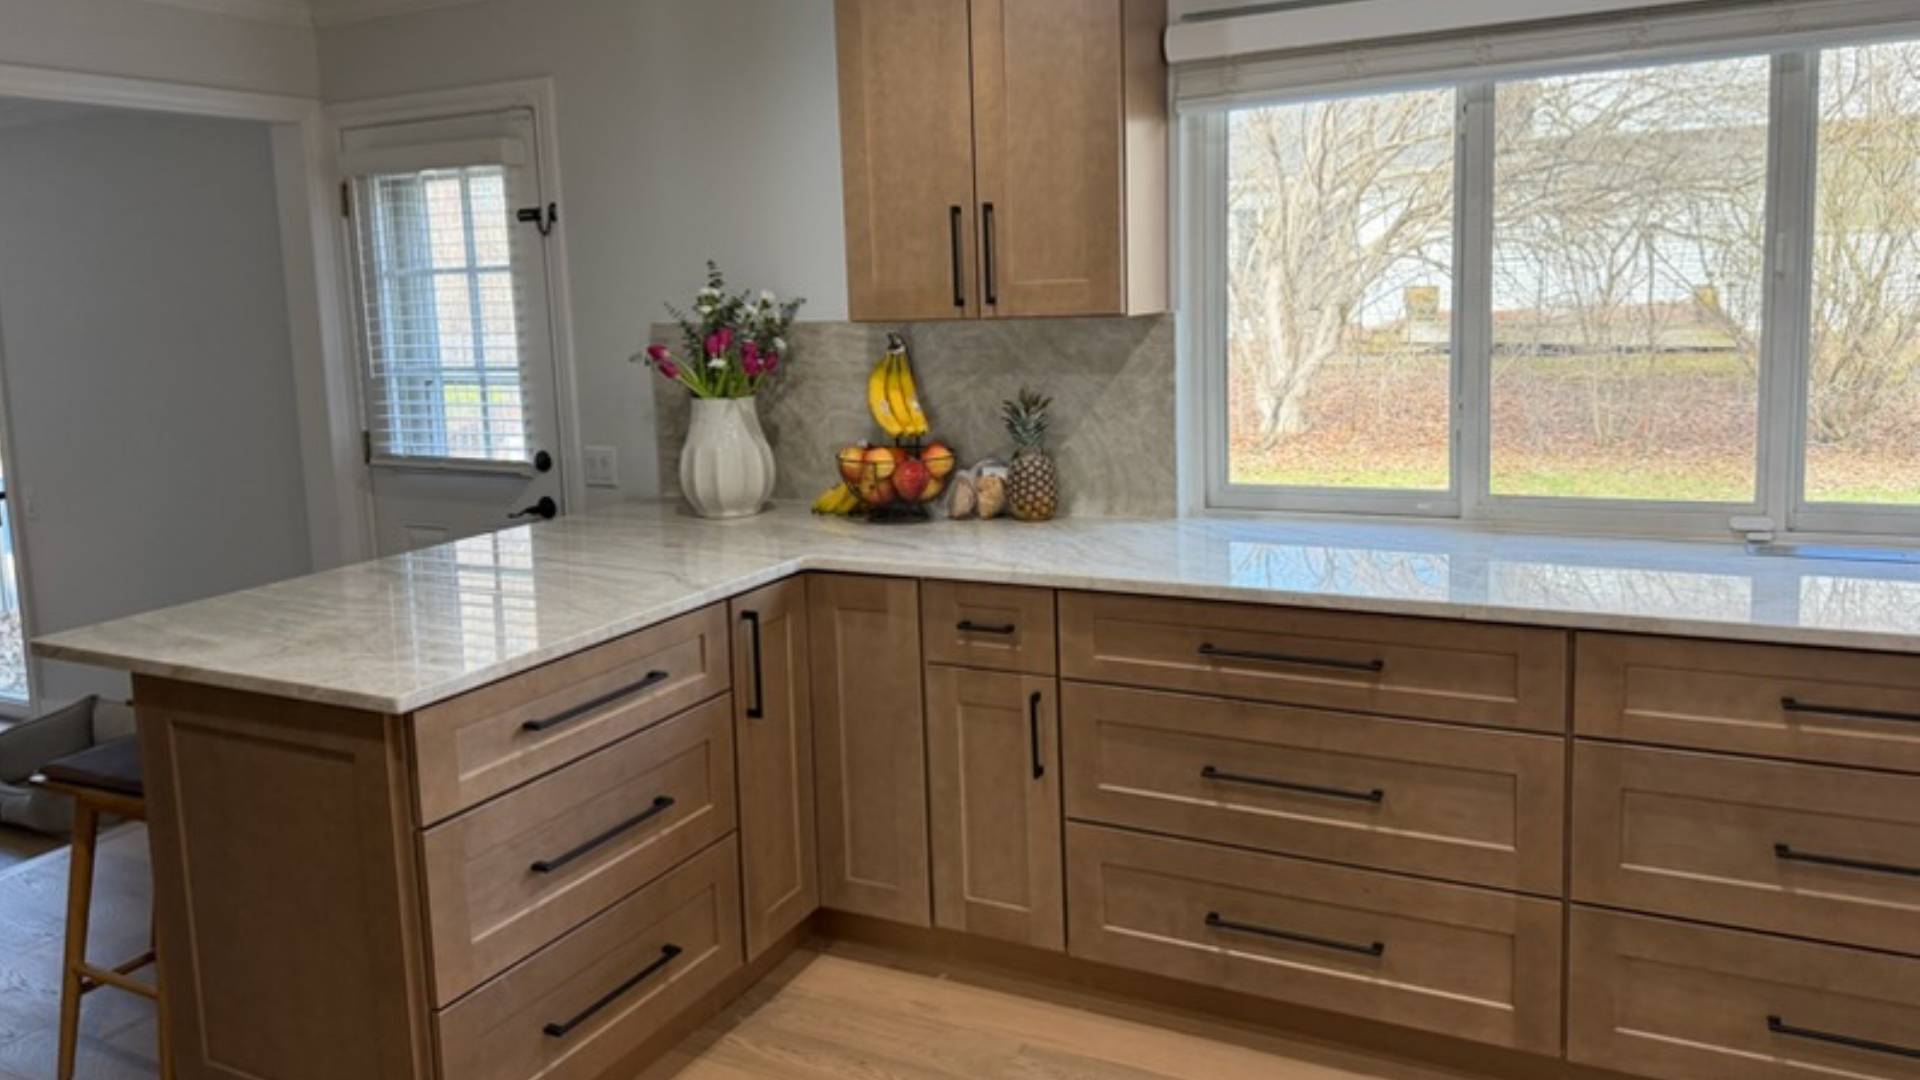
A room can look finished and still feel frustrating.
Crowded kitchen walkways, hard-to-reach cabinets, limited preparation space, and bathroom clutter can make daily routines harder than they need to be. Choosing individual products without a room plan can introduce mismatched finishes and unexpected clearance problems.
THE RIDGE SOLUTION
Plan the room—not just the cabinet order.
Ridge connects field measurements, cabinetry selection, countertop planning, and 3D visualization in one room-specific layout. We discuss island proportions, pantry access, vanity storage, appliance requirements, and material coordination, then work with your contractor or coordinate qualified installation trades.
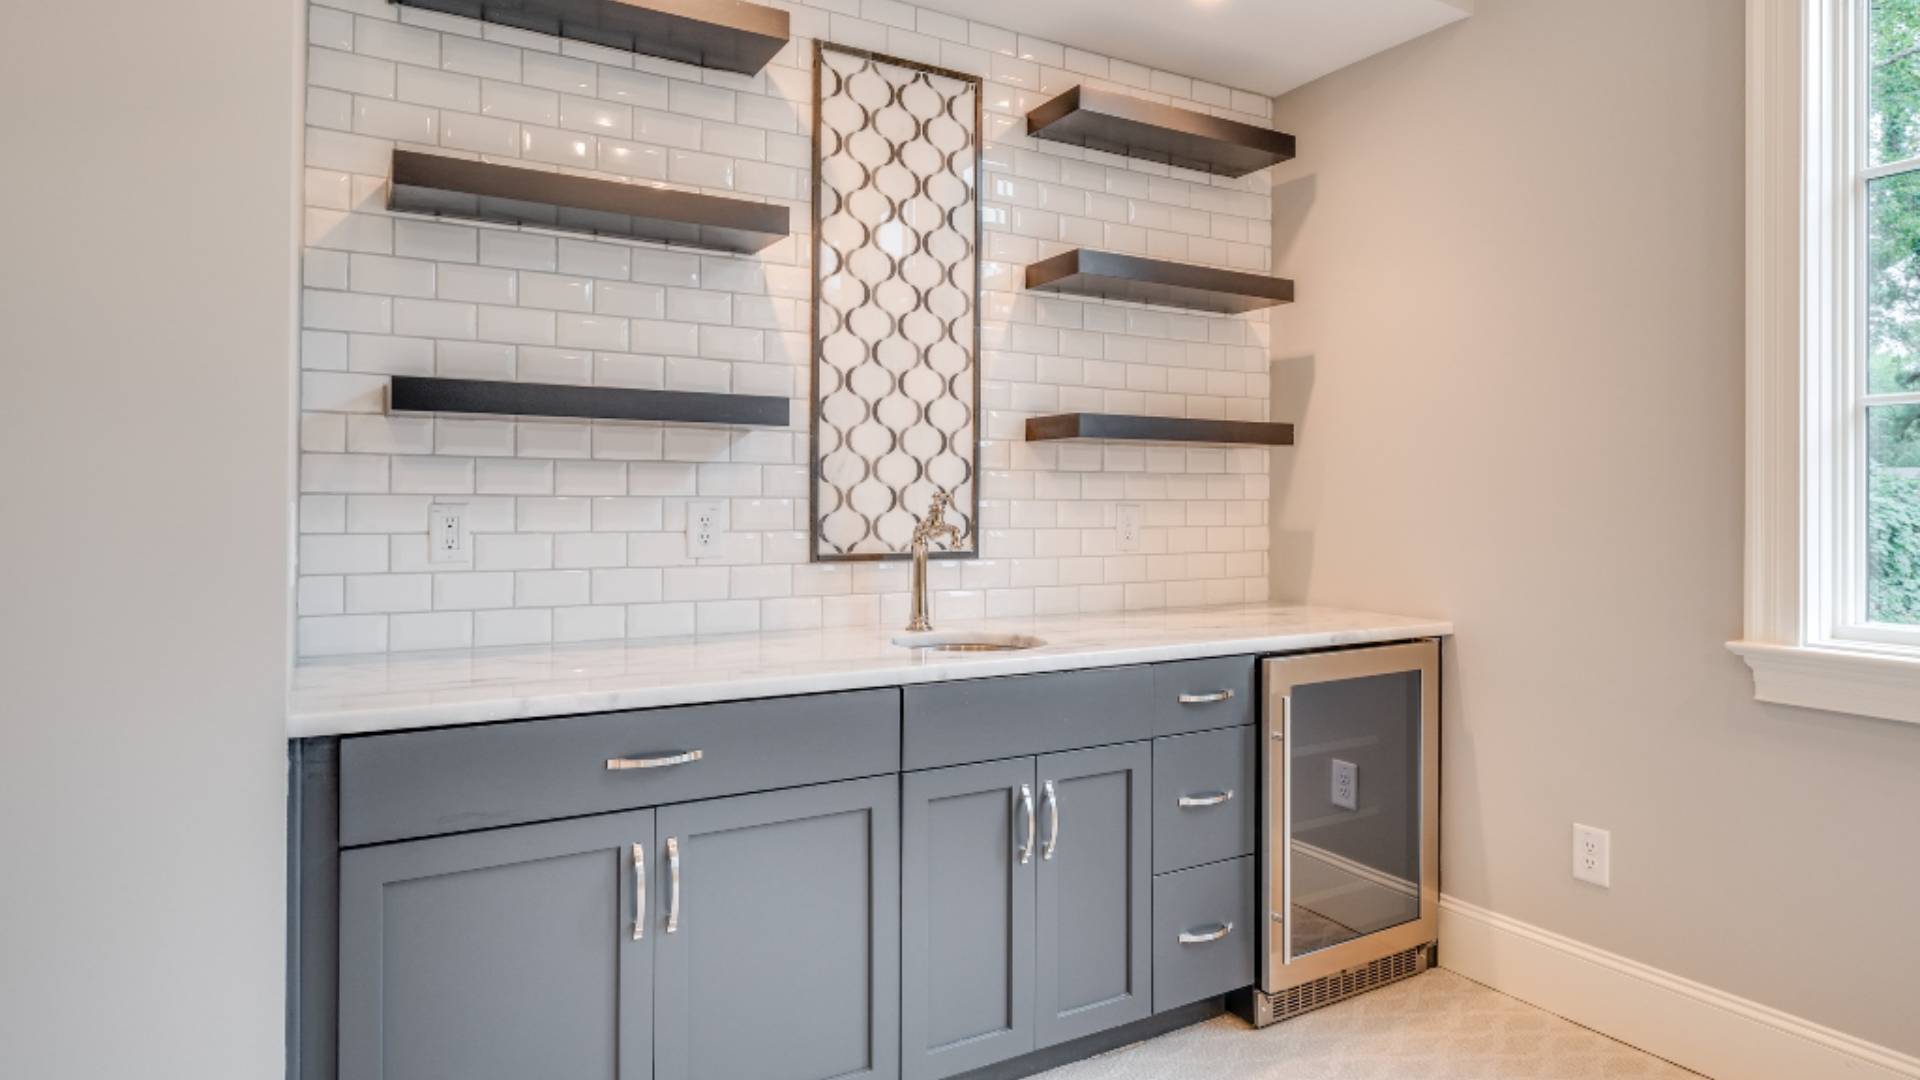
FUNCTION FIRST. FINISHES THAT FIT.
The Details Behind a Better Kitchen & Bath
01 / FLOW
Layouts for Everyday Movement
Plan work zones, island seating, door swings, and appliance clearances around your available footprint and household routines.
02 / STORE
Storage With a Purpose
Explore pantry organization, drawer storage, vanity configurations, and accessible everyday essentials. Available accessories depend on the selected cabinet line.
03 / COORDINATE
Connected Materials & Finishes
Bring cabinet doors, countertops, hardware, and flooring into a coordinated selection rather than making each decision in isolation.
THE SERVICES BEHIND YOUR ROOM
One Room. A Connected Set of Services.
BEFORE YOU RECONFIGURE
Kitchen & Bath Planning Questions