

EXECUTIVE WORKSPACES & BUILT-INS
Custom Home Office Cabinetry & Desk Systems
Create a more organized workday with tailored desk runs, file storage, cable management, and library shelving planned around your space.
DESIGN YOUR HOME OFFICE DESIGN AN OFFICEWORKSPACES THAT WORK / METRO DETROIT
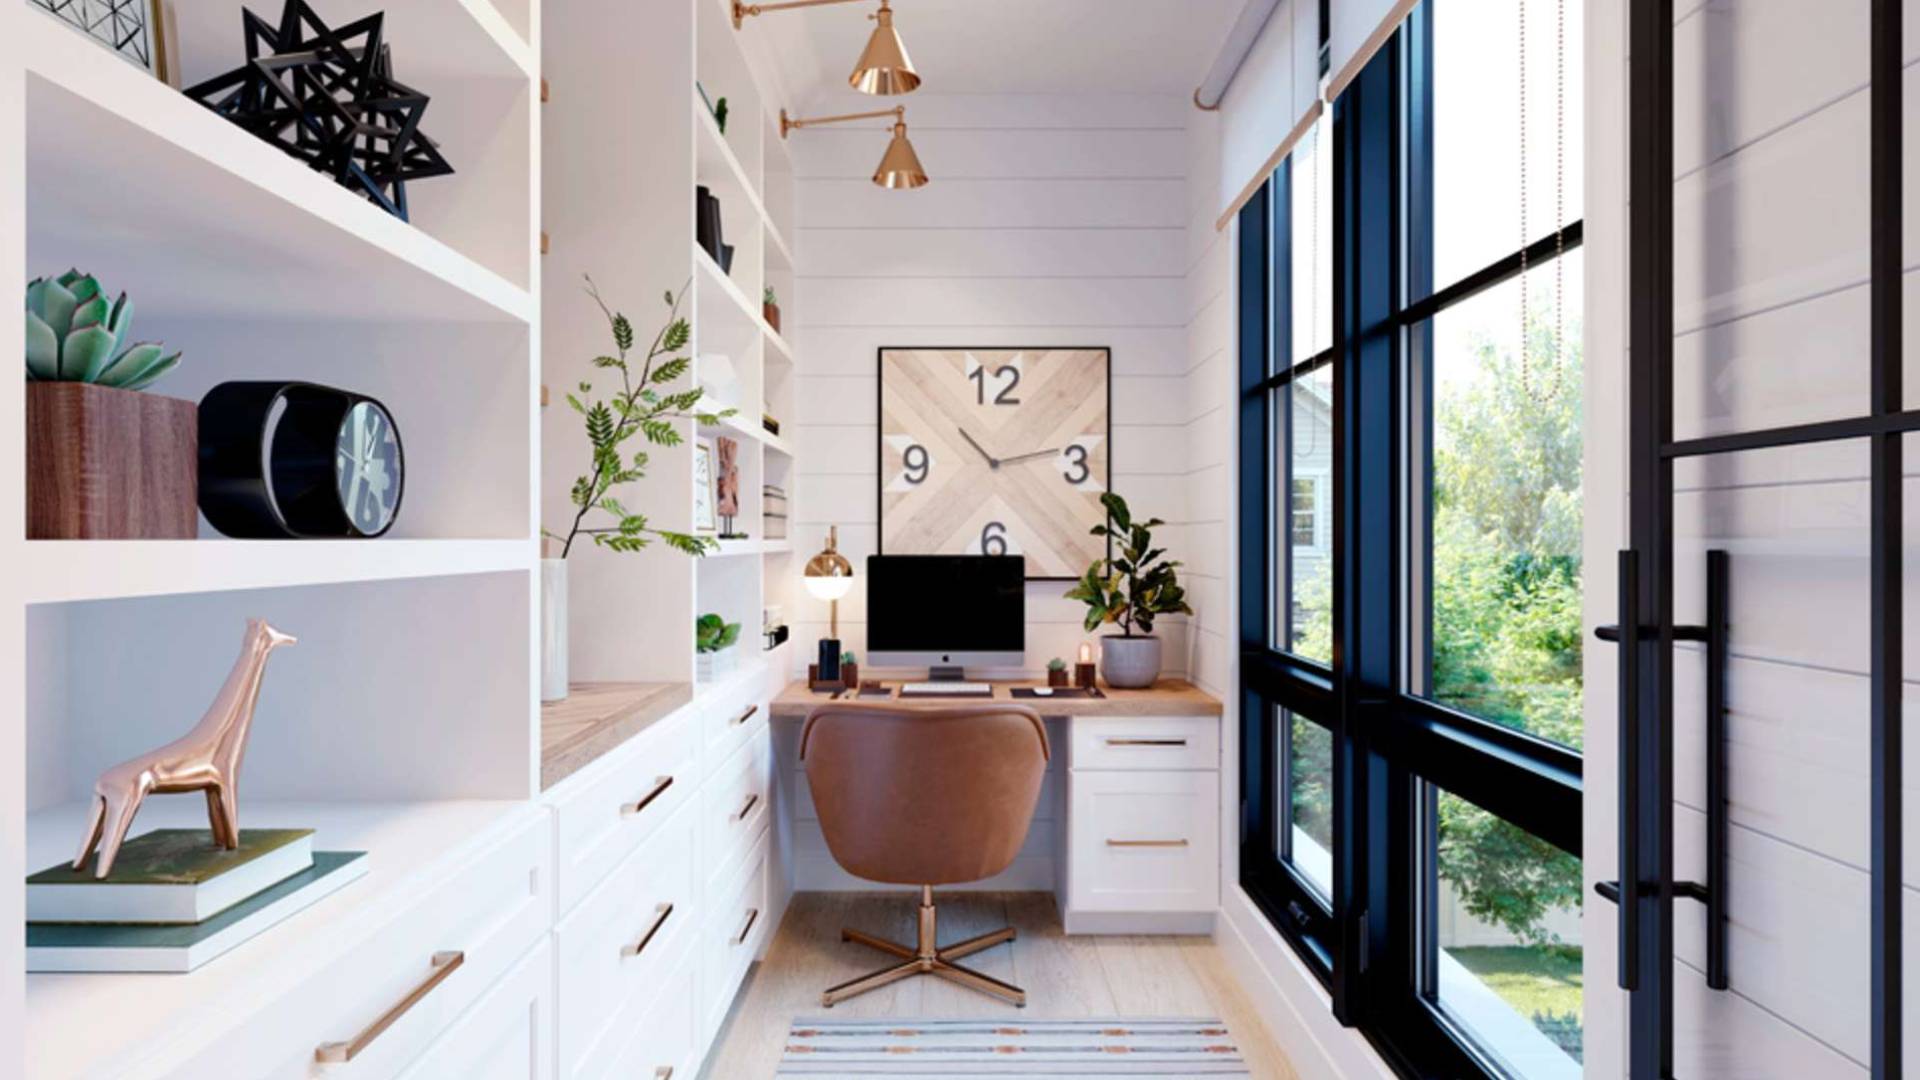
Less cable clutter. More room to focus.
Connect cabinetry, work surfaces, storage planning, and installation coordination in a home office built around your routine.
THE CHALLENGE → THE RIDGE SOLUTION
Replacing Temporary Furniture with a Connected Workspace
THE PROBLEM
Your spare-room setup is working against you.
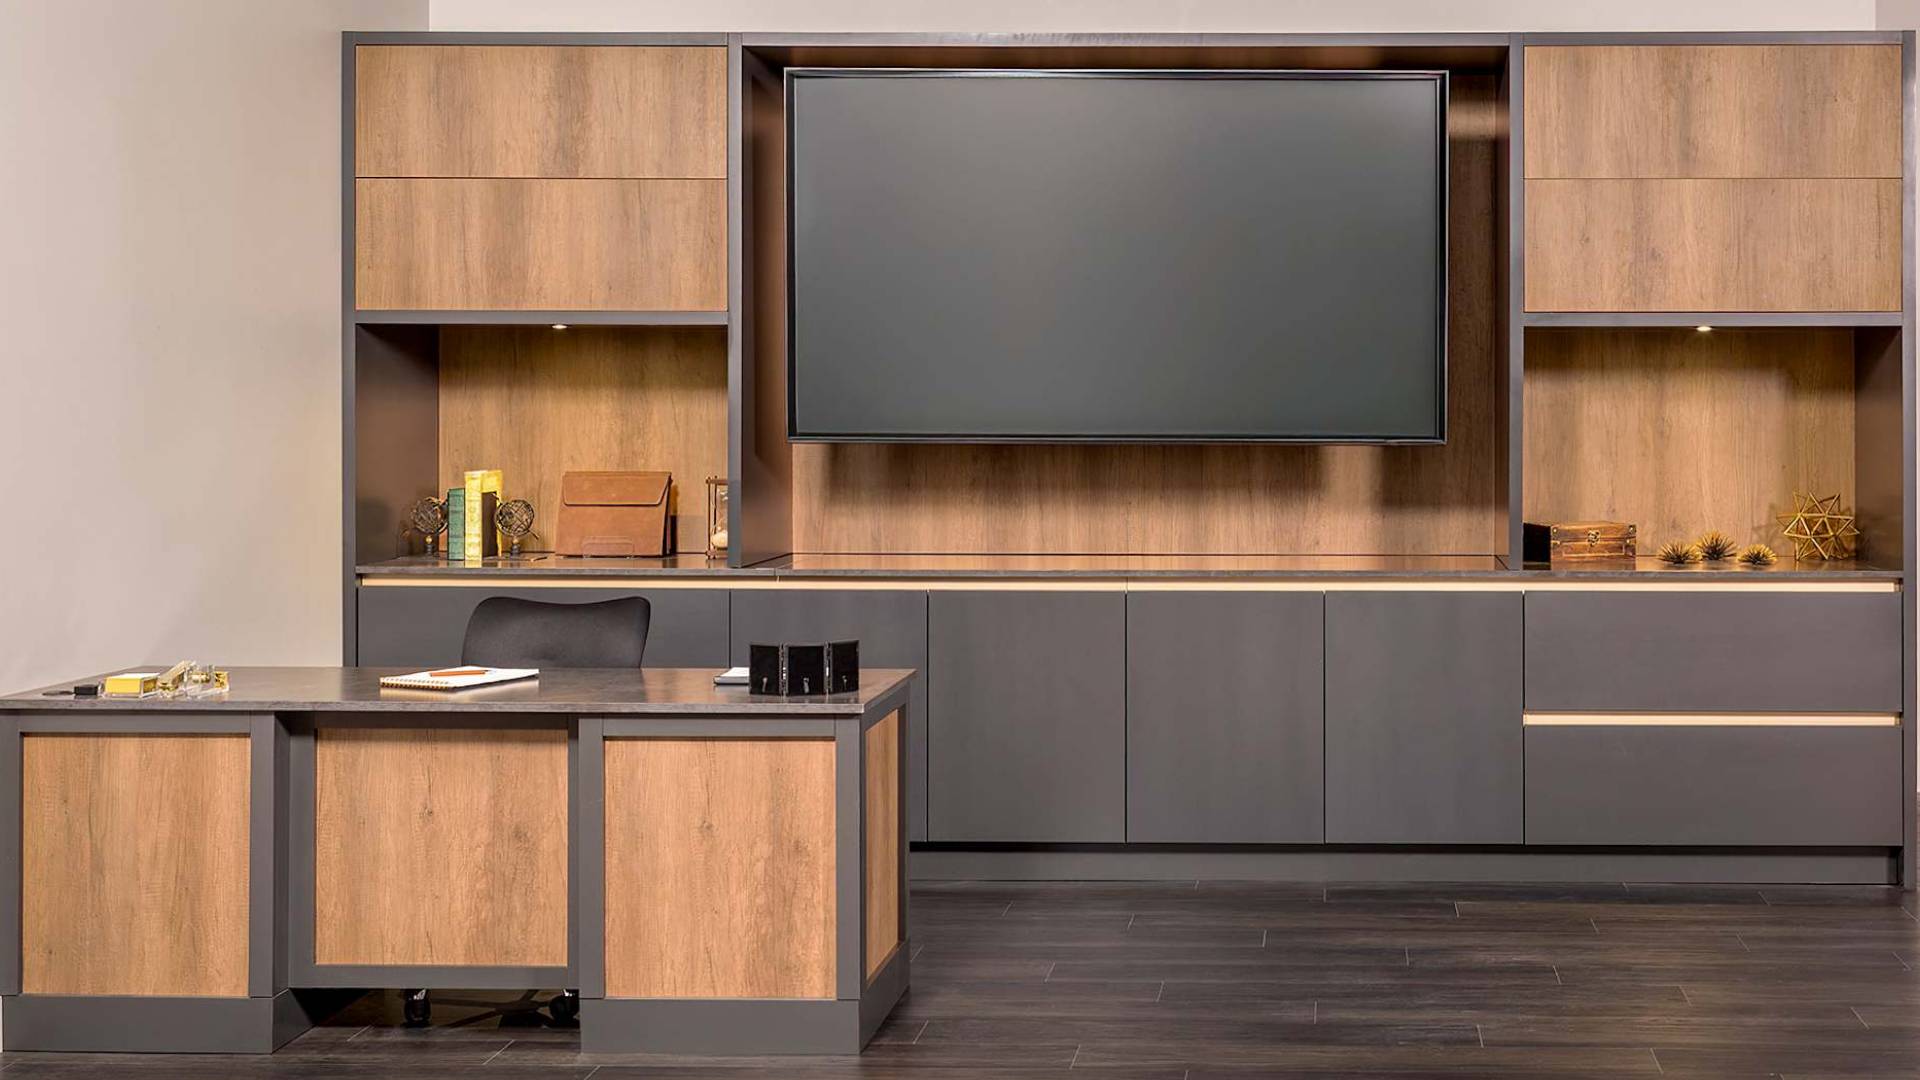
Disconnected desks and bookcases can leave tangled wires, insufficient file storage, awkward equipment placement, and a distracting backdrop for video meetings. Limited space makes those compromises even harder to ignore.
THE RIDGE SOLUTION
Plan the workspace as one complete system.
Ridge plans built-in desks and storage around your room dimensions, equipment, and workflow. Explore file drawers, cable-routing options, printer storage, and display shelving, with hardware availability, surface support, and electrical requirements confirmed before installation.
DETAILS THAT SUPPORT YOUR WORKDAY
A More Organized Place to Focus
01 / CONNECT
Concealed Cable Management
Plan grommets, accessible wire paths, and equipment ventilation to keep charging and computer connections organized without blocking service access.
02 / FILE
Integrated File & Storage Drawers
Explore full-extension storage and compatible hanging-file options. Drawer dimensions and hardware load ratings are checked against your storage requirements.
03 / DISPLAY
Open Library Display Shelving
Combine open shelves and closed storage for books, work materials, and display pieces. Shelf depth, loading, and optional lighting depend on the selected system.
THE SERVICES BEHIND YOUR ROOM
One Room. A Connected Set of Services.

PLAN YOUR WORKSPACE
Home Office Questions