
ENTERTAINMENT & WET BAR SOLUTIONS
Custom Basement Bar Cabinetry & Layouts
Turn underused basement space into a welcoming wet bar, sports lounge, or entertainment hub with tailored cabinetry, appliance planning, and custom stone surfaces.
DESIGN YOUR BASEMENT BAR DESIGN A BARTAILORED ROOM SOLUTIONS / METRO DETROIT
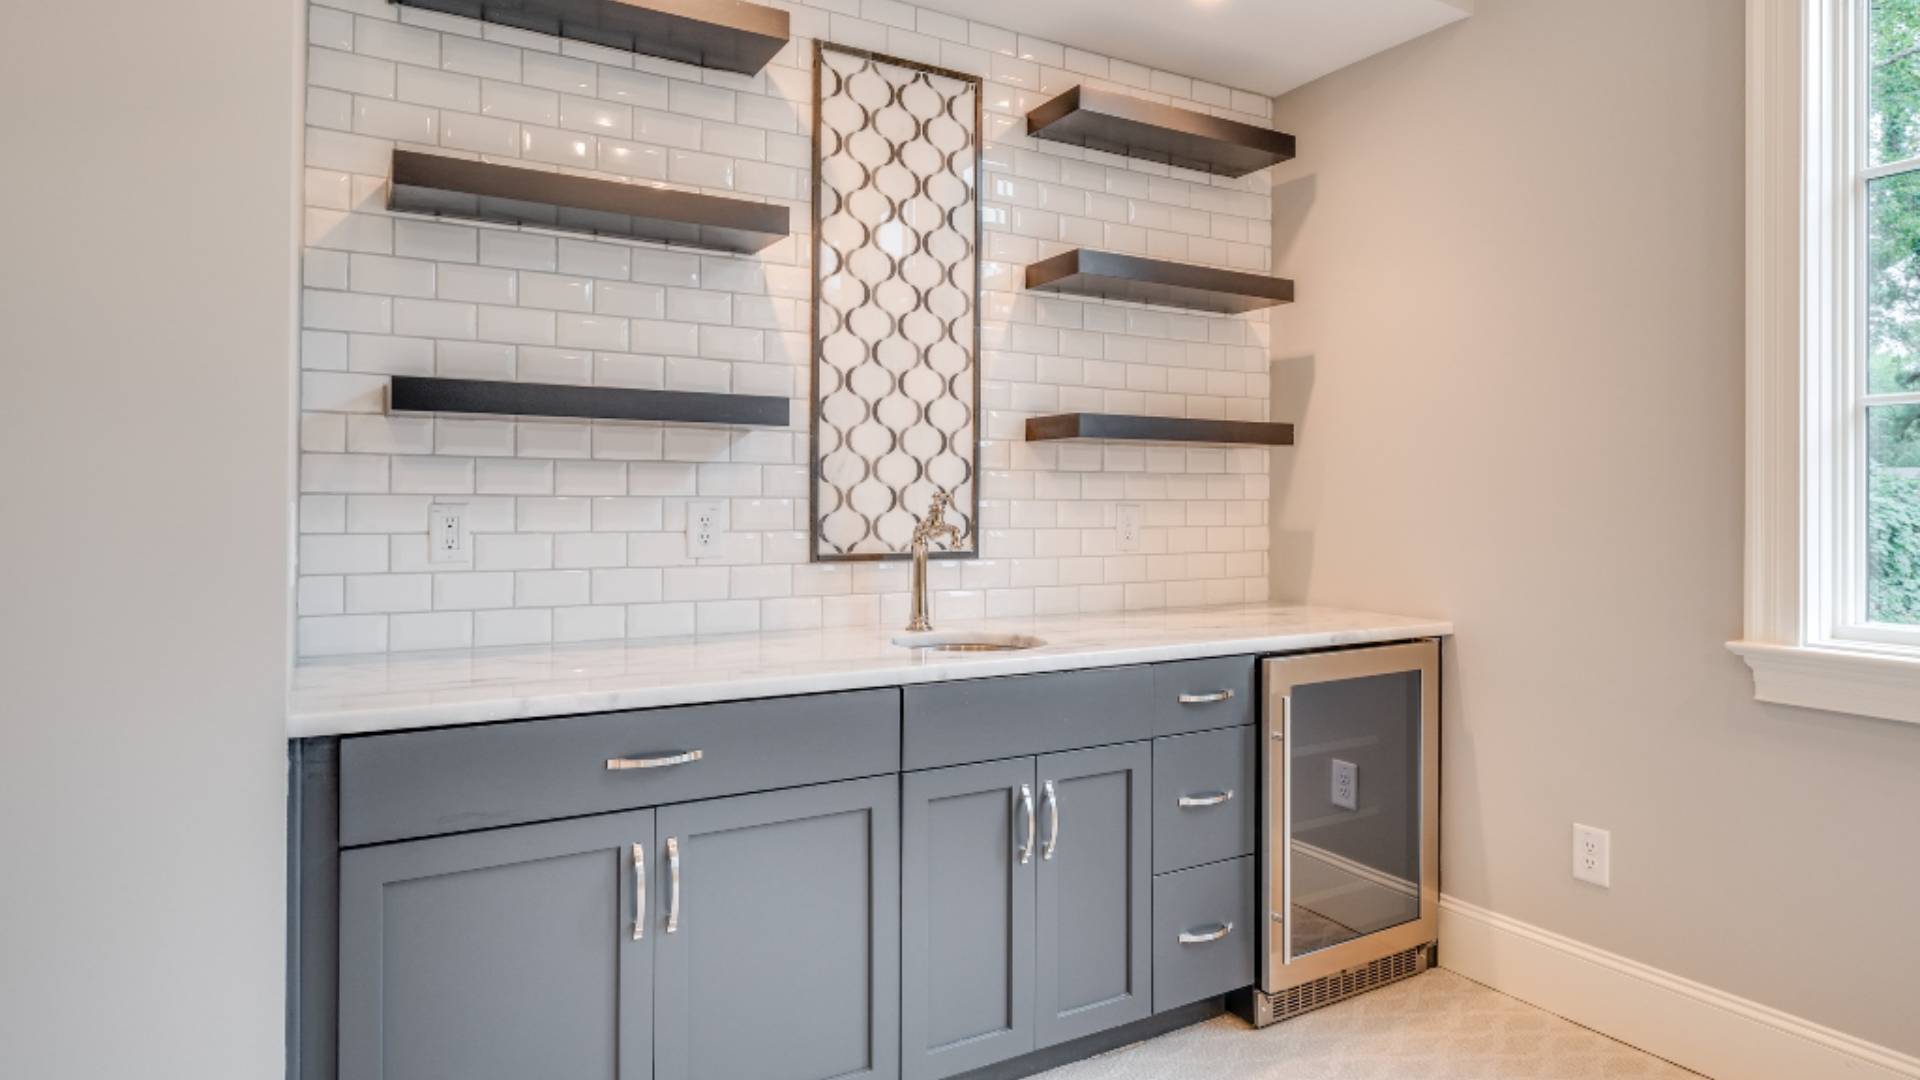
An awkward footprint. A better place to gather.
Connect 3D design, cabinetry, countertops, flooring, and trade coordination in one room-specific plan.
THE CHALLENGE → THE RIDGE SOLUTION
Overcoming the Unique Challenges of Basement Spaces
THE PROBLEM
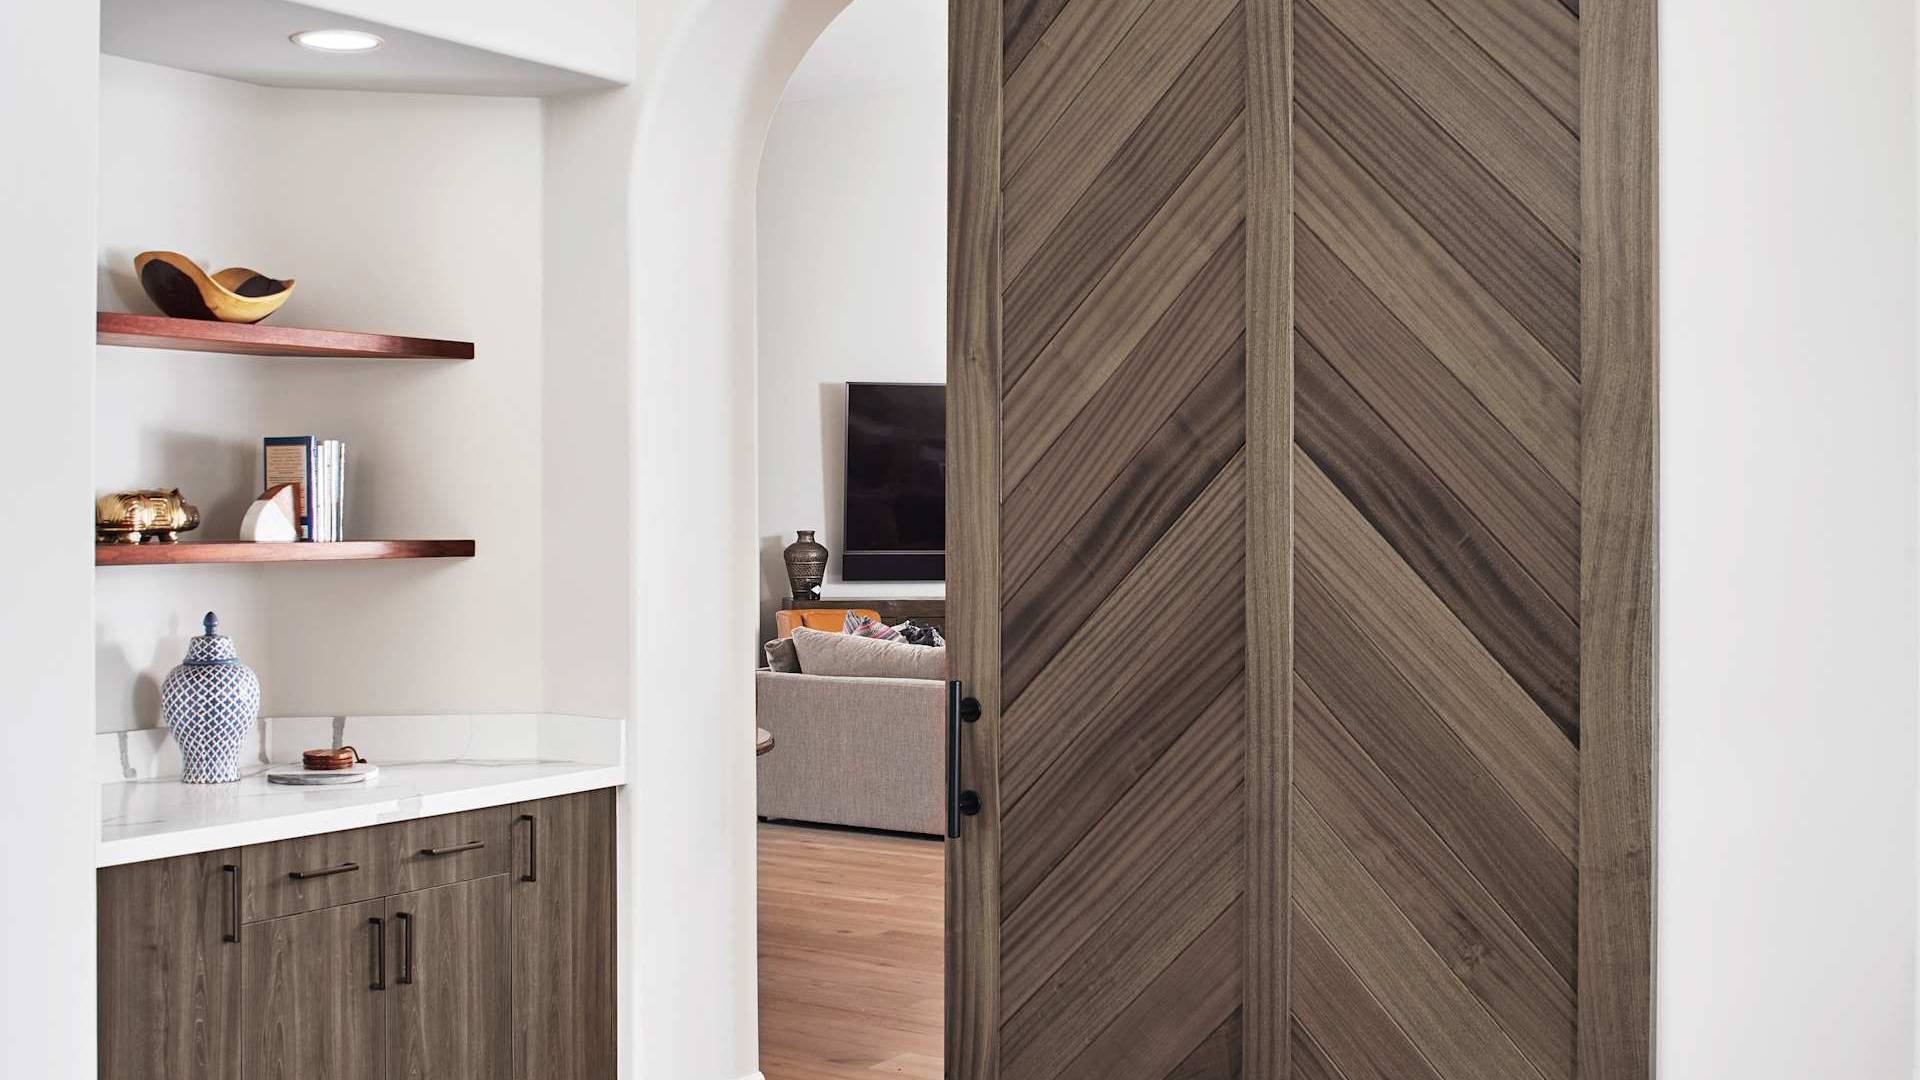
Your basement was not designed around a bar.
Low ceilings, support posts, soffits, and mechanical access can make a basement difficult to furnish. Off-the-shelf layouts may leave awkward gaps, limited storage, or insufficient appliance clearance. Concrete-floor moisture adds another condition to address before choosing materials.
THE RIDGE SOLUTION
Make the obstacles part of the plan.
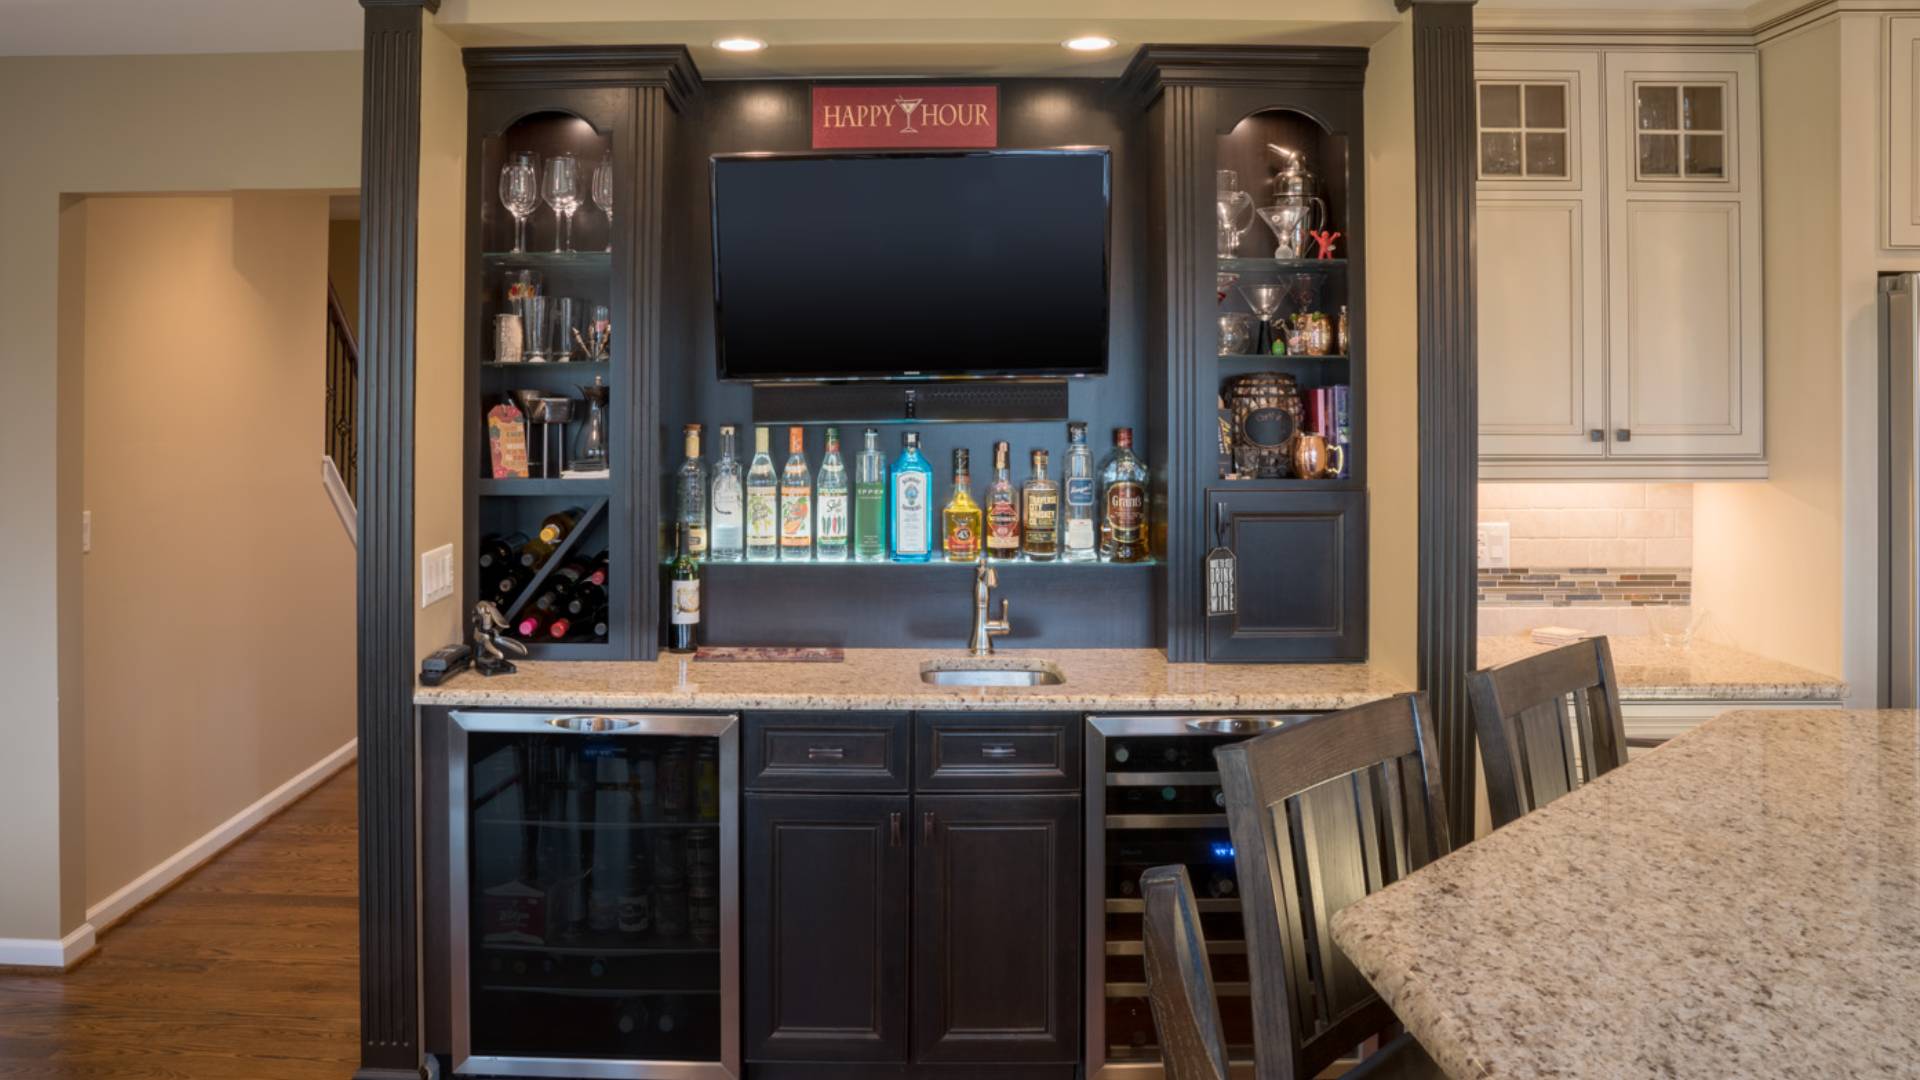
Ridge uses field measurements and 3D CAD planning to shape cabinetry around your room. We coordinate beverage-cooler, kegerator, icemaker, and sink requirements with storage and display options. Cabinet depths, post surrounds, stemware storage, and lighting details are selected to suit the cabinet line and site conditions.
DESIGN THE DETAILS BEFORE YOU ORDER
Built Around the Way You Entertain
01 / INTEGRATE
Appliance & Sink Integration
Plan base cabinetry around under-counter refrigerators, wine chillers, and wet bar plumbing. Appliance specifications guide ventilation, service access, and clearances.
02 / ILLUMINATE
Architectural Accent Lighting
Explore glass-display cabinets, under-cabinet task lighting, and toe-kick accents. Routing and electrical requirements are coordinated with the selected products and your qualified installer.
03 / PROTECT
Materials for Basement Conditions
Choose appropriate cabinet construction and flooring for the room. Plywood cabinetry is not waterproof; active leaks, dampness, and subfloor moisture must be addressed before installation.
THE SERVICES BEHIND YOUR ROOM
One Room. A Connected Set of Services.
PLAN WITH CONFIDENCE
Basement Bar Questions, Answered